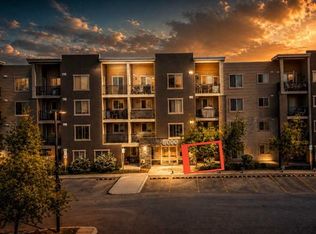
Welcome to Creekside Crossing, where convenience, comfort, and pride of ownership come together in this beautifully maintained corner-unit condo. Offering 2 bedrooms, 2 full bathrooms, and titled underground parking, this bright ground-floor home is ideal for first-time buyers, downsizers, or investors alike. Step inside to discover an inviting open-concept layout. Large windows and desirable northwest exposure fill the home with natural light throughout the day. The thoughtful floorplan provides excellent privacy, with the primary bedroom featuring a walk-through closet and private 4-piece ensuite, while the second bedroom and full bathroom are positioned on the opposite side of the unit. Enjoy direct access to your private patio—perfect for morning coffee, evening relaxation, or entertaining guests. Located just steps from shopping, restaurants, groceries, pharmacies, fitness facilities, and everyday conveniences, you'll love being able to leave the car at home. With easy access to the parkade, nearby green spaces, and countless amenities, this is condo living at its best. This move-in-ready home is a fantastic opportunity you won't want to miss. (Some images in this listing have been virtually staged to showcase the home's potential. Original photographs also included).
For sale
C$239,999
403 N Mackenzie Way SW #9116, Airdrie, AB T4B 3V7
2beds
888sqft
Apartment
Built in 2015
-- sqft lot
$-- Zestimate®
C$270/sqft
C$532/mo HOA
What's special
Corner-unit condoBright ground-floor homeInviting open-concept layoutLarge windowsDesirable northwest exposureNearby green spaces
- 36 days |
- 6 |
- 0 |
Zillow last checked:
Listing updated:
Listed by:
Jenn Galandy, Associate,
Real Broker
Source: courtesy of Pillar9 System,MLS®#: A2316527 Originating MLS®#: Calgary
Originating MLS®#: CalgaryFacts & features
Interior
Bedrooms & bathrooms
- Bedrooms: 2
- Bathrooms: 2
- Full bathrooms: 2
Other
- Level: Main
- Dimensions: 11`2" x 10`1"
Bedroom
- Level: Main
- Dimensions: 10`11" x 9`6"
Other
- Level: Main
- Dimensions: 7`11" x 4`11"
Other
- Level: Main
- Dimensions: 7`5" x 4`11"
Other
- Level: Main
- Dimensions: 11`0" x 8`6"
Dining room
- Level: Main
- Dimensions: 11`2" x 8`7"
Foyer
- Level: Main
- Dimensions: 12`11" x 7`11"
Kitchen
- Level: Main
- Dimensions: 12`11" x 9`3"
Laundry
- Level: Main
- Dimensions: 7`1" x 3`6"
Living room
- Level: Main
- Dimensions: 11`4" x 11`0"
Walk in closet
- Level: Main
- Dimensions: 7`6" x 4`4"
Heating
- Baseboard
Cooling
- None
Appliances
- Included: Dishwasher, Microwave Hood Fan, Oven, Refrigerator, Washer/Dryer Stacked
- Laundry: In Unit
Features
- Ceiling Fan(s), No Animal Home, No Smoking Home, Open Floorplan, Storage
- Flooring: Carpet, Laminate
- Windows: Window Coverings
- Has fireplace: No
- Common walls with other units/homes: End Unit
Interior area
- Total interior livable area: 888.30 sqft
Property
Parking
- Total spaces: 1
- Parking features: Titled, Underground
Features
- Levels: Single Level Unit
- Stories: 4
- Entry location: Ground
- Patio & porch: Patio
- Exterior features: Private Entrance
Lot
- Size: 871 Square Feet
Details
- Parcel number: 103672778
- Zoning: M3
Construction
Type & style
- Home type: Apartment
- Property subtype: Apartment
- Attached to another structure: Yes
Materials
- Vinyl Siding, Wood Frame
Condition
- New construction: No
- Year built: 2015
Community & HOA
Community
- Subdivision: Downtown
HOA
- Has HOA: Yes
- Amenities included: Elevator(s), Visitor Parking
- Services included: Common Area Maintenance, Gas, Professional Management, Reserve Fund Contributions, Sewer, Snow Removal, Trash, Water
- HOA fee: C$532 monthly
Location
- Region: Airdrie
Financial & listing details
- Price per square foot: C$270/sqft
- Date on market: 6/12/2026
- Inclusions: Hallway Storage Closet
Jenn Galandy, Associate
Jenn Galandy, Associate
(403) 715-9228
By pressing Contact Agent, you agree that the real estate professional identified above may call/text you about your search, which may involve use of automated means and pre-recorded/artificial voices. You don't need to consent as a condition of buying any property, goods, or services. Message/data rates may apply. You also agree to our Terms of Use. Zillow does not endorse any real estate professionals. We may share information about your recent and future site activity with your agent to help them understand what you're looking for in a home.
Price history
Price history is unavailable.
Public tax history
Tax history is unavailable.
Climate risks
Neighborhood: Downtown
Nearby schools
GreatSchools rating
No schools nearby
We couldn't find any schools near this home.
- C$230,0002 bd2 ba759 sqft403 E Mackenzie Way SW #9103, Airdrie, AB T4B3V7For Sale

- C$260,0002 bd2 ba765 sqft403 W Mackenzie Way SW #1305, Airdrie, AB T4B3V7For Sale
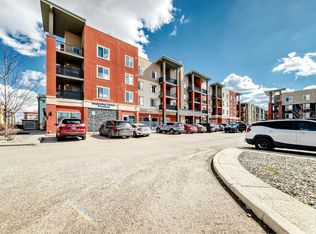
- C$235,0002 bd1 ba679 sqft403 N Mackenzie Way SW #9410, Airdrie, AB T4B3V7For Sale
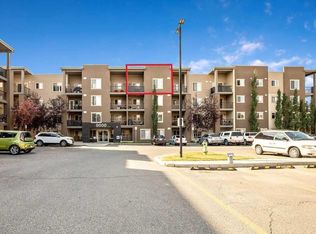
- C$--1 bd1 ba576 sqft403 Mackenzie Way SW #206, Airdrie, AB T4B3V7Off Market
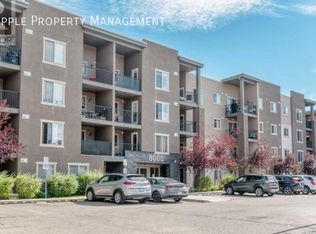
- C$--2 bd2 ba824 sqft403 Mackenzie Way SW UNIT 1302, Airdrie, AB T4B3V7Off Market
- C$--2 bd1 ba750 sqft403 Mackenzie Way SW #4108, Airdrie, AB T4B3V7Off Market
- C$1,8002 bd2 ba-- sqft403 Mackenzie Way SW #7210, Airdrie, AB T4B3V7For Rent
- C$239,9992 bd2 ba761 sqft403 SE Mackenzie Way SW #8112, Airdrie, AB T4B3V7For Sale
Similar homes
- C$246,5002 bd2 ba770 sqft403 W Mackenzie Way SW #4304, Airdrie, AB T4B 3V7For Sale
 MLS ID #A2328734, Yang Liu, Associate, Skyrock. courtesy of Pillar9 System
 - C$234,8002 bd2 ba763 sqft403 E Mackenzie Way SW #4317, Airdrie, AB T4B 3V7For Sale
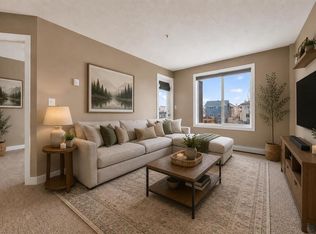 MLS ID #A2324086, Omer Hyder, Associate, Re/Max House Of Real Estate. courtesy of Pillar9 System
 - C$239,9992 bd2 ba761 sqft403 SE Mackenzie Way SW #8112, Airdrie, AB T4B 3V7For Sale
 MLS ID #A2315592, Ankur Goklaney, Associate, Cir Realty. courtesy of Pillar9 System
 - C$249,9002 bd2 ba763 sqft403 E Mackenzie Way SW #1208, Airdrie, AB T4B 3V7For Sale
 MLS ID #A2312793, Jason Risi, Associate, Stonemere Real Estate Solutions. courtesy of Pillar9 System
 - C$198,0002 bd1 ba851 sqft304 N Mackenzie Way SW #7103, Airdrie, AB T4B 3H6For SaleMLS ID #A2329709, Megan Julian, Associate, Re/Max Real Estate (Mountain View). courtesy of Pillar9 System
- C$224,9002 bd2 ba844 sqft304 N Mackenzie Way SW #6405, Airdrie, AB T4B 3H6For SaleMLS ID #A2303877, Derek Timmons, Associate, Cir Realty. courtesy of Pillar9 System
- C$219,9001 bd1 ba688 sqft132 E 1st Ave NW #406, Airdrie, AB T4B 3H4For SaleMLS ID #A2322524, Trenton Pittner, Associate, Real Broker. courtesy of Pillar9 System
- C$259,8002 bd2 ba918 sqft2781 S Chinook Winds Dr SW #11103, Airdrie, AB T4B 3S5For SaleMLS ID #A2298961, Sally Krulis, Associate, Re/Max House Of Real Estate. courtesy of Pillar9 System
- C$269,9002 bd1 ba968 sqft140 N Sagewood Blvd SW #1802, Airdrie, AB T4B 0J1For SaleMLS ID #A2324141, Raj Nijjar, Associate, Century 21 Masters. courtesy of Pillar9 System
- C$243,9002 bd2 ba880 sqft333 SE Taravista Dr NE #1117, Calgary, AB T3J 0H4For SaleMLS ID #A2329612, Kiaira Chita, Associate, Exp Realty. courtesy of Pillar9 System
- C$272,0002 bd1 ba916 sqft2781 S Chinook Winds Dr SW #4103, Airdrie, AB T4B 3S5For SaleMLS ID #A2303419, Sardul Chahal, Broker, 1313 Elite Realty. courtesy of Pillar9 System
- C$299,0001 bd1 ba665 sqft305 N 1st Ave NW #415, Airdrie, AB T4B 2M5For SaleMLS ID #A2322172, Jeniah Wilde, Associate, Century 21 Masters. courtesy of Pillar9 System
- C$248,9002 bd2 ba844 sqft17 S Country Village Bay NE #1309, Calgary, AB T3K 5Z3For SaleMLS ID #A2326713, Romel Castro, Associate, Lpt Realty. courtesy of Pillar9 System
- C$339,9003 bd3 ba1.2k sqft760 S Railway Gate SW #204, Airdrie, AB T4B 3C6For SaleMLS ID #A2313705, Melissa Kost, Associate Broker, Cir Realty. courtesy of Pillar9 System
- C$229,9002 bd2 ba750 sqft48 E Panatella Rd NW #207, Calgary, AB T3K 0V4For SaleMLS ID #A2319722, Vincent Phan, Associate, 2% Realty. courtesy of Pillar9 System
- C$229,0002 bd2 ba797 sqft10 NE Panatella Rd NW #212, Calgary, AB T3K 0V4For SaleMLS ID #A2326077, Sahil Chhabra, Associate, Exp Realty. courtesy of Pillar9 System
- C$239,9002 bd1 ba861 sqft1330 E 15th Ave SW #207, Calgary, AB T3C 3N6For SaleMLS ID #A2328730, Val Djukic, Associate, Re/Max West Real Estate. courtesy of Pillar9 System
- C$265,0002 bd2 ba945 sqft240 E Skyview Ranch Rd NE #3115, Calgary, AB T3N 0P4For SaleMLS ID #A2325040, Andrew Pohlod, Associate, Real Broker. courtesy of Pillar9 System
- C$225,0002 bd1 ba707 sqft5 Saddlestone Way NE #207, Calgary, AB T3J 0S2For SaleMLS ID #A2326496, Navin Hamal, Associate, Exp Realty. courtesy of Pillar9 System
- C$257,0002 bd2 ba802 sqft22 S Panatella Rd NW #101, Calgary, AB T3K 0V4For SaleMLS ID #A2311155, Jeremy Dinh, Associate, Exp Realty. courtesy of Pillar9 System
