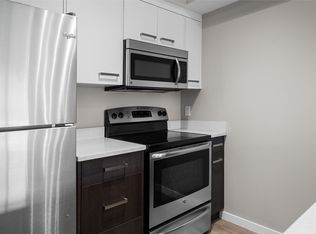
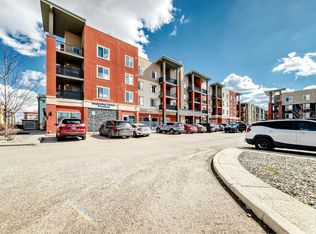
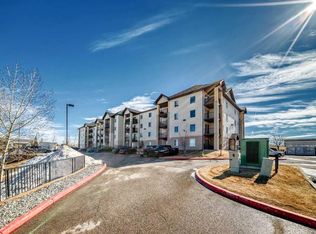
Every Community has an exceptional property, this is the one. Creekside Village is where this bright and beautifully maintained second-floor condo is located. Offering an ideal blend of comfort, style, and convenience with a thoughtfully designed 2-bedroom, 2-bathroom layout perfect for first-time buyers, families, downsizers, or investors. The open-concept living and dining area is filled with natural light, creating a warm and inviting atmosphere for everyday living and entertaining. The upgraded kitchen features granite countertops, a functional breakfast island, ample cabinetry, and upgraded appliances, all seamlessly connected to the main living space. Professionally updated with modern vinyl plank flooring and contemporary fixtures throughout, this home shows exceptionally well. The spacious primary bedroom offers a private retreat complete with a walk-through closet and 4-piece ensuite. Ideally positioned on the opposite side of the unit for added privacy, the second bedroom is conveniently located next to another generous 4-piece bathroom—perfect for guests, children, roommates, or a home office setup. A versatile flex space provides additional options for a dining area or office nook. Enjoy the convenience of in-suite laundry and a heated underground titled parking stall for year-round comfort and security. Condo fees include all utilities except power, offering excellent value and predictable monthly expenses. Step outside onto the large covered balcony, ideal for relaxing and enjoying the outdoors while staying protected from the elements. Located just steps from shops, restaurants, cafés, groceries, medical services, fitness centres, parks, pathways, and transit, this home delivers unbeatable walkability and lifestyle appeal. Quick access to major routes also makes commuting simple. A fantastic opportunity to own a move-in-ready condo in one of Airdrie’s most convenient downtown locations!
For sale
C$249,900
403 E Mackenzie Way SW #1208, Airdrie, AB T4B 3V7
2beds
763sqft
Apartment
Built in 2013
-- sqft lot
$-- Zestimate®
C$327/sqft
C$465/mo HOA
What's special
Filled with natural lightWarm and inviting atmosphereUpgraded kitchenGranite countertopsFunctional breakfast islandAmple cabinetryUpgraded appliances
- 49 days |
- 7 |
- 0 |
Zillow last checked:
Listing updated:
Listed by:
Jason Risi, Associate,
Stonemere Real Estate Solutions,
Janis Risi, Broker,
Stonemere Real Estate Solutions
Source: courtesy of Pillar9 System,MLS®#: A2312793 Originating MLS®#: Calgary
Originating MLS®#: CalgaryFacts & features
Interior
Bedrooms & bathrooms
- Bedrooms: 2
- Bathrooms: 2
- Full bathrooms: 2
Other
- Level: Main
- Dimensions: 11`0" x 9`10"
Bedroom
- Level: Main
- Dimensions: 8`11" x 12`1"
Other
- Level: Main
- Dimensions: 4`11" x 9`0"
Other
- Level: Main
- Dimensions: 7`0" x 4`11"
Other
- Level: Main
- Dimensions: 10`2" x 12`8"
Eat in kitchen
- Level: Main
- Dimensions: 8`9" x 7`6"
Other
- Level: Main
- Dimensions: 3`5" x 5`2"
Laundry
- Level: Main
- Dimensions: 3`1" x 2`11"
Living room
- Level: Main
- Dimensions: 10`8" x 18`8"
Office
- Level: Main
- Dimensions: 8`1" x 6`8"
Walk in closet
- Level: Main
- Dimensions: 3`6" x 7`0"
Heating
- Baseboard
Cooling
- None
Appliances
- Included: Dishwasher, Dryer, Electric Stove, Refrigerator, Washer
- Laundry: In Unit
Features
- Breakfast Bar, Granite Counters, Walk-In Closet(s)
- Flooring: Linoleum
- Windows: Window Coverings
- Has fireplace: No
- Common walls with other units/homes: 2+ Common Walls
Interior area
- Total interior livable area: 763.90 sqft
- Finished area above ground: 763
Property
Parking
- Total spaces: 1
- Parking features: Underground, Titled
Features
- Levels: Single Level Unit
- Stories: 5
- Entry location: Other
- Patio & porch: Balcony(s)
- Exterior features: Balcony
Lot
- Size: 871 Square Feet
Details
- Parcel number: 103652892
- Zoning: M3
Construction
Type & style
- Home type: Apartment
- Property subtype: Apartment
- Attached to another structure: Yes
Materials
- Stone, Stucco
Condition
- New construction: No
- Year built: 2013
Community & HOA
Community
- Features: Playground
- Subdivision: Downtown
HOA
- Has HOA: Yes
- Amenities included: Snow Removal, Visitor Parking
- Services included: Common Area Maintenance, Gas, Heat, Insurance, Professional Management, Reserve Fund Contributions, Sewer, Snow Removal, Water
- HOA fee: C$465 monthly
Location
- Region: Airdrie
Financial & listing details
- Price per square foot: C$327/sqft
- Date on market: 5/21/2026
- Inclusions: N/A
Jason Risi, Associate
Jason Risi, Associate
(825) 415-9624
By pressing Contact Agent, you agree that the real estate professional identified above may call/text you about your search, which may involve use of automated means and pre-recorded/artificial voices. You don't need to consent as a condition of buying any property, goods, or services. Message/data rates may apply. You also agree to our Terms of Use. Zillow does not endorse any real estate professionals. We may share information about your recent and future site activity with your agent to help them understand what you're looking for in a home.
Price history
Price history is unavailable.
Public tax history
Tax history is unavailable.
Climate risks
Neighborhood: Downtown
Nearby schools
GreatSchools rating
No schools nearby
We couldn't find any schools near this home.


- Alberta
- Division No. 6
- Airdrie
- T4B 3V7
- Downtown
- 403 E Mackenzie Way SW Unit 1208
Nearby cities
Nearby neighborhoods
Nearby zip codes
Other Airdrie Topics
