Welcome to this beautiful and spacious 2-bedroom, 2-bathroom corner condo offering comfort, convenience, and an abundance of natural light. Ideally located just steps from the Saddletowne LRT Station, Genesis Centre, shopping, restaurants, and schools, this home perfectly blends lifestyle and accessibility. Enjoy the warmth of southwest exposure in your open-concept living area, complete with a large balcony ideal for relaxing or entertaining. The modern kitchen features granite countertops, maple cabinets, stainless steel appliances, and a handy eating bar. The primary bedroom includes a full ensuite and a spacious closet, while the second bedroom offers a generous layout and easy access to the main bath, perfect for guests or a home office. This bright, well-maintained unit is move-in ready, a fantastic choice for first-time buyers, downsizers, or investors looking for a prime location in the heart of Saddle Ridge. Schedule your private showing today and discover why this corner unit is such a standout opportunity!
For sale
C$295,000
6118 SW 80th Ave NE #1303, Calgary, AB T3J 0S6
2beds
855sqft
Apartment
Built in 2015
-- sqft lot
$-- Zestimate®
C$345/sqft
C$365/mo HOA
What's special
Abundance of natural lightModern kitchenGranite countertopsMaple cabinetsStainless steel appliancesHandy eating barBright well-maintained unit
- 69 days |
- 3 |
- 0 |
Zillow last checked:
Listing updated:
Listed by:
Deesh Sadiaora, Associate,
Exp Realty,
Joy Peacock, Associate,
Exp Realty
Source: courtesy of Pillar9 System,MLS®#: A2309039 Originating MLS®#: Calgary
Originating MLS®#: CalgaryFacts & features
Interior
Bedrooms & bathrooms
- Bedrooms: 2
- Bathrooms: 2
- Full bathrooms: 2
Bedroom
- Level: Main
- Dimensions: 13`0" x 9`8"
Other
- Level: Main
- Dimensions: 14`4" x 10`2"
Other
- Level: Main
- Dimensions: 7`10" x 5`7"
Other
- Level: Main
- Dimensions: 7`11" x 4`11"
Kitchen
- Level: Main
- Dimensions: 8`9" x 8`4"
Living room
- Level: Main
- Dimensions: 21`1" x 12`6"
Heating
- Baseboard
Cooling
- None
Appliances
- Included: Built-In Refrigerator, Dishwasher, Electric Stove, Microwave Hood Fan, Washer/Dryer
- Laundry: In Unit
Features
- Walk-In Closet(s)
- Flooring: Carpet, Ceramic Tile
- Has fireplace: No
- Common walls with other units/homes: 2+ Common Walls
Interior area
- Total interior livable area: 855.37 sqft
Property
Parking
- Total spaces: 1
- Parking features: Underground, Titled
Features
- Levels: Single Level Unit
- Stories: 4
- Entry location: Other
- Patio & porch: Balcony(s)
- Exterior features: Balcony
Details
- Zoning: DC (pre 1P2007)
Construction
Type & style
- Home type: Apartment
- Property subtype: Apartment
- Attached to another structure: Yes
Materials
- Concrete
Condition
- New construction: No
- Year built: 2015
Community & HOA
Community
- Features: Park
- Subdivision: Saddle Ridge
HOA
- Has HOA: Yes
- Amenities included: Other
- Services included: Common Area Maintenance, Gas, Heat, Maintenance Grounds, Professional Management, Reserve Fund Contributions, Snow Removal, Trash, Water
- HOA fee: C$365 monthly
Location
- Region: Calgary
Financial & listing details
- Price per square foot: C$345/sqft
- Date on market: 5/8/2026
- Inclusions: None
Deesh Sadiaora, Associate
Deesh Sadiaora, Associate
(403) 262-7653
By pressing Contact Agent, you agree that the real estate professional identified above may call/text you about your search, which may involve use of automated means and pre-recorded/artificial voices. You don't need to consent as a condition of buying any property, goods, or services. Message/data rates may apply. You also agree to our Terms of Use. Zillow does not endorse any real estate professionals. We may share information about your recent and future site activity with your agent to help them understand what you're looking for in a home.
Price history
Price history is unavailable.
Public tax history
Tax history is unavailable.
Climate risks
Neighborhood: Saddle Ridge
Nearby schools
GreatSchools rating
No schools nearby
We couldn't find any schools near this home.
- C$299,8882 bd2 ba952 sqft6118 S 80th Ave NE #1408, Calgary, AB T3J0S6For Sale

- C$369,8003 bd2 ba983 sqft6118 80th Ave S #2318, Calgary, AB T3J0S6For Sale

- C$339,9003 bd2 ba982 sqft6118 E 80th Ave NE #3407, Calgary, AB T3J0S6For Sale
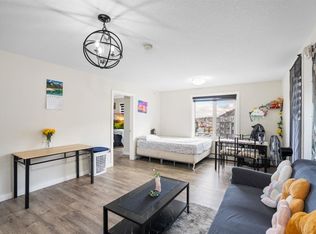
- C$385,0003 bd2 ba977 sqft6118 E 80th Ave NE #3217, Calgary, AB T3J0S6For Sale

- C$359,0003 bd2 ba801 sqft6118 E 80th Ave NE #3209, Calgary, AB T3J0S6For Sale
- C$--2 bd1 ba616 sqft6118 80th Ave NE #2223, Calgary, AB T3J0S6Off Market
- C$--1 bd1 ba610 sqft6118 80th Ave NE UNIT 1311, Calgary, AB T3J0S6Off Market
- C$--2 bd2 ba960 sqft6118 80th Ave NE #1306, Calgary, AB T3J0S6Off Market
Similar homes
- C$299,8882 bd2 ba952 sqft6118 S 80th Ave NE #1408, Calgary, AB T3J 0S6For SaleMLS ID #A2315920, Shaukat Hayat, Associate, Remax Innovations. courtesy of Pillar9 System
- C$284,0002 bd2 ba968 sqft7110 N 80th Ave NE #202, Calgary, AB T3J 0N4For Sale
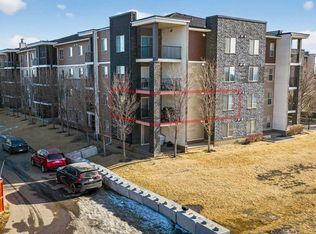 MLS ID #A2319214, Gs Mann, Associate, Remax Innovations. courtesy of Pillar9 System
 - C$235,0002 bd2 ba772 sqft5 S Saddlestone Way NE #217, Calgary, AB T3J 0S2For Sale
 MLS ID #A2325303, Justin Havre, Associate, Exp Realty. courtesy of Pillar9 System
 - C$264,9002 bd2 ba834 sqft155 W Skyview Ranch Way NE #2207, Calgary, AB T3N 0L1For Sale
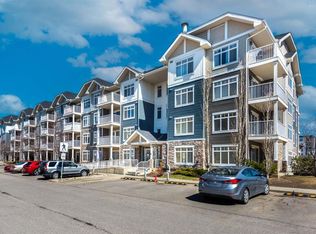 MLS ID #A2304885, Syed Tirmzi, Associate, Royal Lepage Metro. courtesy of Pillar9 System
 - C$249,0002 bd2 ba876 sqft1140 Taradale Dr NE #1413, Calgary, AB T3J 0G1For SaleMLS ID #A2278700, Jonathan Salois, Associate, Cir Realty. courtesy of Pillar9 System
- C$225,0002 bd1 ba707 sqft5 Saddlestone Way NE #207, Calgary, AB T3J 0S2For SaleMLS ID #A2326496, Navin Hamal, Associate, Exp Realty. courtesy of Pillar9 System
- C$317,9002 bd2 ba924 sqft162 Country Village Cir NE #201, Calgary, AB T3K 0E6For SaleMLS ID #A2327635, Kenton Ryan, Associate Broker, Re/Max First. courtesy of Pillar9 System
- C$220,0002 bd1 ba685 sqft7110 SE 80th Ave NE #309, Calgary, AB T3J 0N4For SaleMLS ID #A2315078, Kashif Sohail, Associate, Urban-Realty.Ca. courtesy of Pillar9 System
- C$324,9002 bd2 ba849 sqft108 E Country Village Cir NE #408, Calgary, AB T3K 0E3For SaleMLS ID #A2327328, Vinny Doal, Associate, 2% Realty. courtesy of Pillar9 System
- C$300,0002 bd2 ba878 sqft7 SW Harvest Gold Mnr NE #212, Calgary, AB T3K 4Y3For SaleMLS ID #A2322389, Justin Becker, Associate, Real Broker. courtesy of Pillar9 System
- C$309,9002 bd2 ba942 sqft6800 Hunterview Dr NW #116, Calgary, AB T2K 6K5For SaleMLS ID #A2316464, Gemma Festa, Associate, Re/Max House Of Real Estate. courtesy of Pillar9 System
- C$259,0002 bd2 ba1.1k sqft2600 N 66th St NE #2201, Calgary, AB T1Y 7L1For SaleMLS ID #A2311026, Harman Bath, Associate, Royal Lepage Metro. courtesy of Pillar9 System
- C$349,9003 bd4 ba1.2k sqft333 N Taralake Way NE #6101, Calgary, AB T3J 0R5For SaleMLS ID #A2327300, Arun Verma, Associate, Royal Lepage Blue Sky. courtesy of Pillar9 System
- C$299,9002 bd2 ba819 sqft2300 W Evanston Sq NW #208, Calgary, AB T3P 0G8For SaleMLS ID #A2318186, Trenton Pittner, Associate, Real Broker. courtesy of Pillar9 System
- C$275,0002 bd2 ba850 sqft60 Panatella St NW #1320, Calgary, AB T3K 0M3For SaleMLS ID #A2324083, Kai Liu, Associate, Hope Street Real Estate Corp.. courtesy of Pillar9 System
- C$299,9002 bd2 ba879 sqft950 N Arbour Lake Rd NW #2219, Calgary, AB T3G 5B3For SaleMLS ID #A2323779, Jody Allen, Associate, Century 21 Bamber Realty Ltd.. courtesy of Pillar9 System
- C$295,0002 bd2 ba934 sqft3208 W Hawksbrow Point NW #3208, Calgary, AB T3G 4C9For SaleMLS ID #A2319560, Ella Kuindersma, Associate, Re/Max First. courtesy of Pillar9 System
- C$184,9001 bd1 ba507 sqft7110 S 80th Ave NE #413, Calgary, AB T3J 0N4For SaleMLS ID #A2327338, Usman Zafar, Associate, Prep Ultra Realty Ltd.. courtesy of Pillar9 System
- C$275,0002 bd2 ba845 sqft175 NE Panatella Hl NW #2119, Calgary, AB T3K 0V9For SaleMLS ID #A2294655, Meet Nandoria, Associate, Exp Realty. courtesy of Pillar9 System
- C$319,9992 bd2 ba877 sqft7 S Harvest Gold Mnr NE #313, Calgary, AB T3K 4Y3For SaleMLS ID #A2294084, Emily Liu, Associate, Homecare Realty Ltd.. courtesy of Pillar9 System
