NEW FLOORING 2025 & FRESH PAINT IN 2026! Welcome to this move-in ready 2-bedroom, 2-bathroom condo with titled underground parking in the highly sought-after community of Panorama Hills. This bright south-facing ground-floor unit offers 850 sq. ft. of well-designed living space featuring an open-concept layout, perfect for both everyday living and entertaining. The spacious living room is filled with natural light from large windows and opens onto a private patio overlooking a playground and green space, providing both privacy and a peaceful setting. The functional kitchen features ample cabinetry, generous counter space, and a raised breakfast bar that seamlessly connects to the dining and living areas. The primary bedroom includes a walk-through closet and a private 4-piece ensuite. A second spacious bedroom and an additional full bathroom make this home ideal for families, professionals, roommates, or investors. Recent upgrades include brand-new flooring throughout and fresh paint completed in 2025, giving the entire unit a modern and refreshed feel. Additional features include in-suite laundry, plenty of storage space, and a titled heated underground parking stall. Located in a well-managed building with reasonable condo fees, residents enjoy convenient access to shopping, restaurants, schools, parks, walking paths, public transit, Vivo Recreation Centre, and major roadways including Stoney Trail. Buffalo Rubbing Stone School and Captain Nichola Goddard School are both nearby, making this an excellent location for families. Whether you are a first-time home buyer, downsizer, or investor looking for a fantastic rental property, this affordable and updated condo offers exceptional value in one of Northwest Calgary’s most desirable communities. Book your private showing today!
For sale
C$275,000
60 Panatella St NW #1320, Calgary, AB T3K 0M3
2beds
850sqft
Apartment
Built in 2008
-- sqft lot
$-- Zestimate®
C$323/sqft
C$557/mo HOA
What's special
- 18 days |
- 10 |
- 0 |
Zillow last checked:
Listing updated:
Listed by:
Kai Liu, Associate,
Hope Street Real Estate Corp.
Source: courtesy of Pillar9 System,MLS®#: A2324083 Originating MLS®#: Calgary
Originating MLS®#: CalgaryFacts & features
Interior
Bedrooms & bathrooms
- Bedrooms: 2
- Bathrooms: 2
- Full bathrooms: 2
Other
- Level: Main
- Dimensions: 10`10" x 10`8"
Bedroom
- Level: Main
- Dimensions: 10`1" x 9`8"
Other
- Level: Main
- Dimensions: 8`7" x 4`11"
Other
- Level: Main
- Dimensions: 7`11" x 4`11"
Other
- Level: Main
- Dimensions: 11`10" x 7`10"
Dining room
- Level: Main
- Dimensions: 8`0" x 7`6"
Foyer
- Level: Main
- Dimensions: 5`5" x 4`10"
Kitchen
- Level: Main
- Dimensions: 11`0" x 10`0"
Laundry
- Level: Main
- Dimensions: 7`11" x 3`9"
Living room
- Level: Main
- Dimensions: 14`0" x 11`8"
Walk in closet
- Level: Main
- Dimensions: 7`0" x 4`5"
Heating
- Baseboard
Cooling
- Other
Appliances
- Included: Dishwasher, Electric Stove, Microwave, Range Hood, Refrigerator
- Laundry: In Unit
Features
- Closet Organizers, Walk-In Closet(s)
- Flooring: Laminate
- Has fireplace: No
- Common walls with other units/homes: 2+ Common Walls
Interior area
- Total interior livable area: 850.41 sqft
Property
Parking
- Total spaces: 1
- Parking features: Titled, Underground
Features
- Levels: Single Level Unit
- Stories: 4
- Entry location: Ground
- Patio & porch: Balcony(s)
- Exterior features: Playground
Details
- Parcel number: 112780648
- Zoning: DC
Construction
Type & style
- Home type: Apartment
- Property subtype: Apartment
- Attached to another structure: Yes
Materials
- Stone, Wood Frame
Condition
- New construction: No
- Year built: 2008
Community & HOA
Community
- Features: Park, Playground, Sidewalks, Street Lights
- Subdivision: Panorama Hills
HOA
- Has HOA: Yes
- Amenities included: Park, Playground, Trash, Visitor Parking
- Services included: Common Area Maintenance, Electricity, Gas, Heat, Insurance, Professional Management, Reserve Fund Contributions, Sewer, Trash, Water
- HOA fee: C$557 monthly
Location
- Region: Calgary
Financial & listing details
- Price per square foot: C$323/sqft
- Date on market: 6/24/2026
- Date available: 07/24/2026
- Inclusions: N/A
Kai Liu, Associate
Kai Liu, Associate
(403) 479-0268
By pressing Contact Agent, you agree that the real estate professional identified above may call/text you about your search, which may involve use of automated means and pre-recorded/artificial voices. You don't need to consent as a condition of buying any property, goods, or services. Message/data rates may apply. You also agree to our Terms of Use. Zillow does not endorse any real estate professionals. We may share information about your recent and future site activity with your agent to help them understand what you're looking for in a home.
Price history
Price history is unavailable.
Public tax history
Tax history is unavailable.
Climate risks
Neighborhood: Panorama Hills
Nearby schools
GreatSchools rating
No schools nearby
We couldn't find any schools near this home.
- C$289,0002 bd2 ba952 sqft60 N Panatella St NW #4102, Calgary, AB T3K0M1For Sale
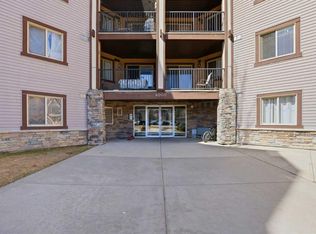
- C$275,0002 bd2 ba978 sqft60 SE Panatella St NW #4201, Calgary, AB T3K0M3For Sale

- C$230,0001 bd1 ba678 sqft60 Panatella St NW #4310, Calgary, AB T3K0M3For Sale

- C$219,0001 bd1 ba682 sqft60 SE Panatella St NW #4210, Calgary, AB T3K0M1For Sale

- C$273,8882 bd2 ba850 sqft60 E Panatella St NW #4208, Calgary, AB T3K0M1For Sale
- C$259,0002 bd1 ba886 sqft60 SE Panatella St NW #4212, Calgary, AB T3K0M1For Sale
- C$--2 bd2 ba821 sqft60 Panatella St NW #3000, Calgary, AB T3K0M1Off Market
- C$--2 bd2 ba850 sqft60 Panatella St NW #1, Calgary, AB T3K0M1Off Market
Similar homes
- C$295,0002 bd2 ba982 sqft60 Panatella St NW #1125, Calgary, AB T3K 0M3For Sale
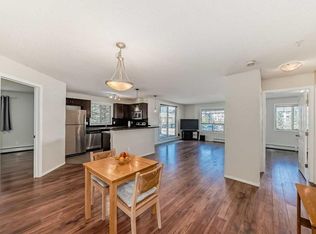 MLS ID #A2326277, Rogelio Calalo, Associate, Cir Realty. courtesy of Pillar9 System
 - C$275,0002 bd2 ba978 sqft60 SE Panatella St NW #4201, Calgary, AB T3K 0M3For SaleMLS ID #A2318148, Jessica Chan, Broker, Jessica Chan Real Estate & Management Inc.. courtesy of Pillar9 System
- C$270,0002 bd2 ba838 sqft70 W Panamount Dr NW #6213, Calgary, AB T3K 6G8For Sale
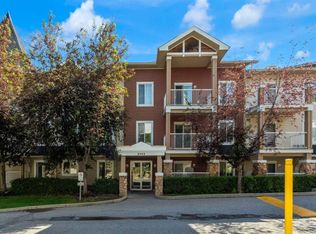 MLS ID #A2326742, Kimberley Chan, Associate, Grand Realty. courtesy of Pillar9 System
 - C$282,0002 bd2 ba834 sqft31 Country Village Mnr NE #4314, Calgary, AB T3K 0T3For Sale
 MLS ID #A2319181, Uros Markovic, Associate, The Real Estate District. courtesy of Pillar9 System
 - C$229,9002 bd2 ba750 sqft48 E Panatella Rd NW #207, Calgary, AB T3K 0V4For SaleMLS ID #A2319722, Vincent Phan, Associate, 2% Realty. courtesy of Pillar9 System
- C$317,9002 bd2 ba924 sqft162 Country Village Cir NE #201, Calgary, AB T3K 0E6For SaleMLS ID #A2327635, Kenton Ryan, Associate Broker, Re/Max First. courtesy of Pillar9 System
- C$324,9002 bd2 ba849 sqft108 E Country Village Cir NE #408, Calgary, AB T3K 0E3For SaleMLS ID #A2327328, Vinny Doal, Associate, 2% Realty. courtesy of Pillar9 System
- C$300,0002 bd2 ba878 sqft7 SW Harvest Gold Mnr NE #212, Calgary, AB T3K 4Y3For SaleMLS ID #A2322389, Justin Becker, Associate, Real Broker. courtesy of Pillar9 System
- C$299,9002 bd2 ba814 sqft2300 E Evanston Sq NW #408, Calgary, AB T3P 0G8For SaleMLS ID #A2316648, Matt Halladay, Associate, Real Estate Professionals Inc.. courtesy of Pillar9 System
- C$228,8001 bd1 ba572 sqft130 N Panatella St NW #1113, Calgary, AB T3K 0Y6For SaleMLS ID #A2320044, Beth Irving, Associate, Re/Max First. courtesy of Pillar9 System
- C$215,0001 bd1 ba669 sqft108 N Country Village Cir NE #110, Calgary, AB T3K 0E3For SaleMLS ID #A2328170, Shannon Johnstone, Associate, First Place Realty. courtesy of Pillar9 System
- C$319,0002 bd2 ba815 sqft10 W Kincora Glen Park NW #312, Calgary, AB T3R 1K1For SaleMLS ID #A2323173, Durgesh Vavilala, Associate, Real Broker. courtesy of Pillar9 System
- C$285,0002 bd2 ba899 sqft5 S Saddlestone Way NE #319, Calgary, AB T3J 0S2For SaleMLS ID #A2321089, Jaskaran Singh Dhillon, Associate, Exp Realty. courtesy of Pillar9 System
- C$259,9002 bd2 ba918 sqft333 N Taravista Dr NE #1108, Calgary, AB T3J 0H4For SaleMLS ID #A2319053, Harry Malhotra, Associate, Prep Ultra Realty Ltd.. courtesy of Pillar9 System
- C$259,9002 bd2 ba874 sqft333 SW Taravista Dr NE #1315, Calgary, AB T3J 0H4For SaleMLS ID #A2314724, Zaki Keskich, Associate, Century 21 Bamber Realty Ltd.. courtesy of Pillar9 System
- C$279,9002 bd2 ba701 sqft355 NW Taralake Way NE #404, Calgary, AB T3J 0M1For SaleMLS ID #A2304785, Amrinder Parmar, Associate, Urban-Realty.Ca. courtesy of Pillar9 System
- C$278,5001 bd1 ba682 sqft500 S Rocky Vista Gdns NW #102, Calgary, AB T3G 0C3For SaleMLS ID #A2318014, Patrick Houde, Associate, Real Estate Professionals Inc.. courtesy of Pillar9 System
- C$279,9001 bd1 ba469 sqft3111 N 34th Ave NW #323, Calgary, AB T2L 0Y2For SaleMLS ID #A2324544, Jun Ho Lee, Associate, Re/Max Landan Real Estate. courtesy of Pillar9 System
- C$275,0002 bd2 ba995 sqft2206 S Sienna Park Grn SW #2206, Calgary, AB T3H 3N7For SaleMLS ID #A2309733, Jovette Morin-Ferguson, Associate, Century 21 Foothills Real Estate. courtesy of Pillar9 System
- C$262,0002 bd2 ba952 sqft5105 S Valleyview Park SE #105, Calgary, AB T2B 3R6For SaleMLS ID #A2322930, Jesse Davies, Associate Broker, Century 21 Bamber Realty Ltd.. courtesy of Pillar9 System
- Alberta
- Division No. 6
- Calgary
- T3K 0M3
- Panorama Hills
- 60 Panatella St NW Unit 1320
Nearby cities
Nearby neighborhoods
Nearby zip codes
Other Calgary Topics
