Located in the desirable community of Collingwood and situated on a huge lot, this 1,139 sq. ft. bungalow offers excellent value and investment potential. The home features 3 bedrooms on the main floor, 2 additional bedrooms in the fully finished basement, and 2 full bathrooms. Enjoy a spacious living room, ample living space, and a double detached garage. Conveniently located close to shopping, schools, and public transit, with easy access to major roads. ** 3828 19 Street NW **
For sale
C$629,000
3828 W 19th St NW, Calgary, AB T2L 2B5
5beds
1,139sqft
Single Family Residence
Built in 1959
6,098 Square Feet Lot
$-- Zestimate®
C$552/sqft
C$-- HOA
What's special
Huge lotAmple living spaceDouble detached garage
- 2 days
- 16
- 1
Zillow last checked:
Listing updated:
Listed by:
Rick Qi, Associate,
Century 21 Bravo Realty
Source: courtesy of Pillar9 System,MLS®#: A2354642 Originating MLS®#: Calgary
Facts & features
Interior
Bedrooms & bathrooms
- Bedrooms: 5
- Bathrooms: 2
- Full bathrooms: 2
Bedroom
- Level: Main
- Dimensions: 11`5" x 10`9"
Bedroom
- Level: Main
- Dimensions: 11`6" x 8`5"
Other
- Level: Main
- Dimensions: 10`6" x 12`1"
Bedroom
- Level: Basement
- Dimensions: 10`2" x 10`3"
Bedroom
- Level: Basement
- Dimensions: 11`0" x 14`5"
Other
- Level: Main
- Dimensions: 4`11" x 8`9"
Other
- Level: Basement
- Dimensions: 6`7" x 8`0"
Dining room
- Level: Main
- Dimensions: 8`3" x 10`8"
Other
- Level: Main
- Dimensions: 3`7" x 7`10"
Other
- Level: Main
- Dimensions: 6`4" x 3`7"
Family room
- Level: Basement
- Dimensions: 29`7" x 10`8"
Kitchen
- Level: Main
- Dimensions: 11`11" x 10`9"
Living room
- Level: Main
- Dimensions: 12`4" x 18`2"
Pantry
- Level: Main
- Dimensions: 2`1" x 1`10"
Sauna
- Level: Basement
- Dimensions: 4`2" x 5`2"
Heating
- Forced Air
Cooling
- None
Appliances
- Included: Electric Stove, Refrigerator
- Laundry: In Basement
Features
- Laminate Counters
- Flooring: Hardwood, Linoleum
- Basement: Full
- Has fireplace: No
Interior area
- Total interior livable area: 1,139 sqft
- Finished area above ground: 1,139
- Finished area below ground: 837
Property
Parking
- Total spaces: 2
- Parking features: Double Garage Detached
- Garage spaces: 2
Features
- Levels: One
- Stories: 1
- Patio & porch: Deck
- Exterior features: Private Yard
- Fencing: Fenced
- Frontage length: 6.03M 19`9"
Lot
- Size: 6,098 Square Feet
- Features: Back Lane, Back Yard, Front Yard, Landscaped, Rectangular Lot
Details
- Parcel number: 112515731
- Zoning: R-C1
Construction
Type & style
- Home type: SingleFamily
- Architectural style: Bungalow
- Property subtype: Single Family Residence
Materials
- Wood Frame
- Foundation: Concrete Perimeter
- Roof: Asphalt Shingle
Condition
- New construction: No
- Year built: 1959
Community & HOA
Community
- Features: Playground, Sidewalks, Street Lights
- Subdivision: Collingwood
HOA
- Has HOA: No
Location
- Region: Calgary
Financial & listing details
- Price per square foot: C$552/sqft
- Date on market: 10/28/2026
- Inclusions: N/A
Price history
Price history is unavailable.
Public tax history
Tax history is unavailable.
Climate risks
Neighborhood: Collingwood
Nearby schools
GreatSchools rating
No schools nearby
We couldn't find any schools near this home.
- C$---- bd1 ba460 sqft1019 Northmount Dr NW #1-BEDROOM, Calgary, AB T2L0B6Off Market
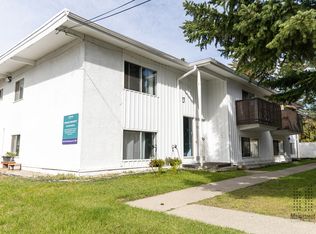
- C$--2 bd1 ba741 sqft1019 Northmount Dr NW #2-BEDROOM, Calgary, AB T2L0B6Off Market
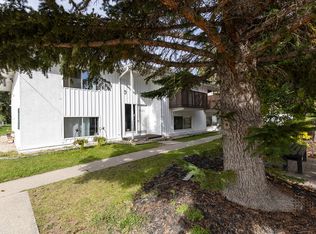
- C$---- bd1 ba-- sqft1019 Northmount Dr NW #BACHELOR, Calgary, AB T2L0B6Off Market
- C$--1 bd1 ba608 sqft1019 Northmount Dr NW #506333, Calgary, AB T2L0B6Off Market
Similar homes
- C$575,0005 bd2 ba1k sqft2836 W Brentwood Blvd NW, Calgary, AB T2L 1J5For Sale
 MLS ID #A2355477, Larry Arnfinson, Associate, Cir Realty. courtesy of Pillar9 System
- C$729,0004 bd2 ba1k sqft1243 NE 40th Ave NW, Calgary, AB T2K 0G5For Sale
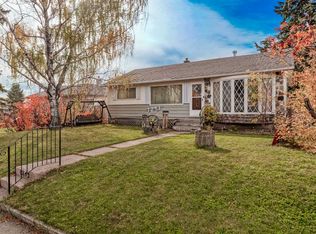 MLS ID #A2355190, Justin Havre, Associate, Exp Realty. courtesy of Pillar9 System
- C$649,9004 bd3 ba1.3k sqft31 E Hendon Pl NW, Calgary, AB T2K 2A2For Sale
 MLS ID #A2354441, Micah Mclaren, Associate, Trec The Real Estate Company. courtesy of Pillar9 System
- C$599,9004 bd2 ba1.2k sqft3819 SE Charleswood Dr NW, Calgary, AB T2L 2C7For Sale
 MLS ID #A2346467, Lance Berrington, Associate Broker, Royal Lepage Benchmark. courtesy of Pillar9 System
