EXCELLENT OPPORTUNITY FOR FIRST-TIME BUYERS OR GROWING FAMILIES IN SANDSTONE VALLEY! This 1,085 sq ft detached 4-level split features dramatic vaulted ceilings, updated windows, and renovated bathrooms. The spacious kitchen shines with the massive custom cabinetry and granite countertops. Enjoy a functional floor plan highlighted by a walk-out lower level complete with a cozy fireplace. Outdoor living is a breeze with both front and back decks. The 14' by 24' garage with a gated parking pad add a layer of comfort and security to your vehicle. Perfectly situated steps from schools, shopping, and the local bus loop, with seamless access to Beddington Trail, 14th Street, and Stoney Trail. Book your showing today!
For sale
C$644,000
36 W Sandpiper Way NW, Calgary, AB T3K 3C6
3beds
1,085sqft
Single Family Residence
Built in 1987
4,791 Square Feet Lot
$-- Zestimate®
C$594/sqft
C$-- HOA
What's special
Dramatic vaulted ceilingsUpdated windowsRenovated bathroomsSpacious kitchenMassive custom cabinetryGranite countertopsFunctional floor plan
- 4 days
- 4
- 0
Zillow last checked:
Listing updated:
Listed by:
Michael Spracklin, Associate,
Cir Realty
Source: courtesy of Pillar9 System,MLS®#: A2344672 Originating MLS®#: Calgary
Originating MLS®#: CalgaryFacts & features
Interior
Bedrooms & bathrooms
- Bedrooms: 3
- Bathrooms: 2
- Full bathrooms: 2
Bedroom
- Level: Upper
- Dimensions: 9`0" x 10`0"
Other
- Level: Upper
- Dimensions: 11`3" x 13`2"
Bedroom
- Level: Lower
- Dimensions: 9`5" x 9`2"
Other
- Level: Upper
- Dimensions: 9`11" x 5`0"
Other
- Level: Lower
- Dimensions: 9`6" x 5`0"
Dining room
- Level: Main
- Dimensions: 9`3" x 9`6"
Family room
- Level: Lower
- Dimensions: 17`0" x 14`0"
Game room
- Level: Basement
- Dimensions: 23`0" x 15`11"
Kitchen
- Level: Main
- Dimensions: 12`11" x 15`5"
Laundry
- Level: Basement
- Dimensions: 15`0" x 9`7"
Living room
- Level: Main
- Dimensions: 12`0" x 15`0"
Office
- Level: Upper
- Dimensions: 11`1" x 8`6"
Heating
- Forced Air
Cooling
- None
Appliances
- Included: Dishwasher, Garage Control(s), Microwave Hood Fan, Refrigerator, Stove(s), Washer/Dryer
- Laundry: In Basement
Features
- Ceiling Fan(s), Central Vacuum, Granite Counters, High Ceilings, Open Floorplan, See Remarks, Storage, Vaulted Ceiling(s)
- Flooring: Carpet, Hardwood, Tile
- Basement: Full
- Number of fireplaces: 1
- Fireplace features: Electric
Interior area
- Total interior livable area: 1,085 sqft
Property
Parking
- Total spaces: 4
- Parking features: Parking Pad, Single Garage Detached
- Garage spaces: 1
- Has uncovered spaces: Yes
Features
- Levels: 4 Level Split
- Stories: 1
- Patio & porch: Deck, Front Porch
- Exterior features: Dog Run, Lighting, Private Entrance, Private Yard
- Fencing: Fenced
- Frontage length: 11.29M 37`0"
Lot
- Size: 4,791 Square Feet
- Features: Back Lane, City Lot, Few Trees, Front Yard, Lawn
Details
- Parcel number: 112095525
- Zoning: R-CG
Construction
Type & style
- Home type: SingleFamily
- Property subtype: Single Family Residence
Materials
- Vinyl Siding, Wood Siding
- Foundation: Concrete Perimeter
- Roof: Asphalt Shingle
Condition
- New construction: No
- Year built: 1987
Community & HOA
Community
- Features: Park, Playground, Sidewalks, Street Lights, Tennis Court(s)
- Subdivision: Sandstone Valley
HOA
- Has HOA: No
Location
- Region: Calgary
Financial & listing details
- Price per square foot: C$594/sqft
- Date on market: 9/11/2026
- Inclusions: n/a
Price history
Price history is unavailable.
Public tax history
Tax history is unavailable.
Climate risks
Neighborhood: Sandstone Valley
Nearby schools
GreatSchools rating
No schools nearby
We couldn't find any schools near this home.
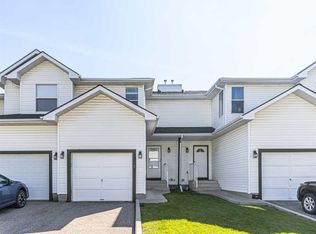
- C$354,0003 bd2 ba1.1k sqft165 SW Sandpiper Ln NW, Calgary, AB T3K4L7For Sale
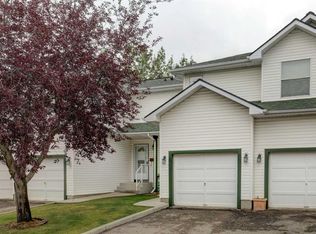
- C$364,1003 bd2 ba1.1k sqft57 S Sandpiper Ln NW, Calgary, AB T3K4L7For Sale
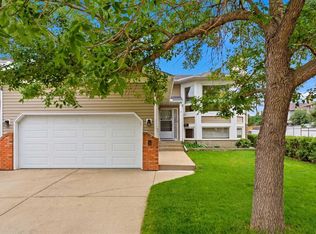
- C$659,9004 bd3 ba1.3k sqft5 N Sandpiper Gate NW, Calgary, AB T3K3T8For Sale
- C$600,0003 bd3 ba1.4k sqft135 SE Sandarac Pl NW, Calgary, AB T3K2Y6For Sale

Similar homes
- C$600,0003 bd3 ba1.4k sqft135 SE Sandarac Pl NW, Calgary, AB T3K 2Y6For SaleMLS ID #A2343359, Iryna Rybchynska, Associate, Real Broker. courtesy of Pillar9 System
- C$624,0003 bd2 ba1.4k sqft19 E Macewan Meadow Cres NW, Calgary, AB T3K 3H6For Sale
 MLS ID #A2337159, Jolene Arsenault, Associate, Cir Realty. courtesy of Pillar9 System
 - C$515,0003 bd2 ba1.2k sqft129 S Hidden Spring Cir NW, Calgary, AB T3A 5H4For Sale
 MLS ID #A2344168, Heather Fabris, Associate, Cir Realty. courtesy of Pillar9 System
 - C$625,0004 bd3 ba1.1k sqft101 E Arbour Wood Mews NW, Calgary, AB T3G 4B5For Sale
 MLS ID #A2343595, Jennifer Weisgerber, Associate, Cir Realty. courtesy of Pillar9 System
