Skip main navigation
Off market
  • Price Unknown

    8604 85th St NW Unit 8604, Calgary, AB T3B 2R7

    3beds
    1,400sqft
    Townhouse
    Built in ----
    -- sqft lot
    $-- Zestimate®
    C$--/sqft
    C$2,352 Estimated rent

    Home value

    Not available

    Estimated sales range

    Not available

    Not available

    Loading
    Loading...

    Owner options

    List your home for rent

    C$2,352/mo

    Rent Zestimate®

    Find your next renter with Zillow Rental Manager. Plus, with online applications, you can quickly screen prospective tenants – for free.

    Learn more

    C$2,352/mo

    Rent Zestimate®

    Refinance and save

    Refinancing to a lower rate could help reduce your monthly payments and save thousands over the life of the loan.

    See today's rates

    Explore your selling options

    Work with a Zillow partner agent

    Leverage their expertise and Zillow's premium Showcase listings to get your home seen by more buyers.

    Get started

    List with your own agent

    Get your home in front of millions of buyers by listing it on Zillow.

    Learn how to do it

    Sell it yourself

    Take full control of how buyers see your home on Zillow by listing For Sale by Owner (FSBO).

    List your home

    What's special

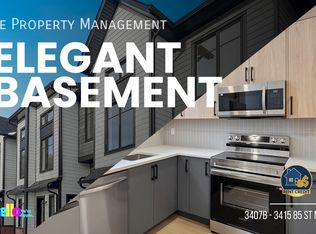
    High-end finishesAbundance of natural lightChef-inspired kitchenSleek quartz countertopsPremium stainless steel appliancesBuilt-in microwaveBright and airy living

    BRAND NEW 3 BEDS, 2.5 BATHS TOWNHOUSE | SUN-DRENCHED LUXURY IN BOWNESS Be the first to call this stunning, brand-new 2026-built townhouse home. Spanning 1,400 sq. ft. of thoughtfully designed living space, this upper unit perfectly blends contemporary style with everyday functionality, featuring high-end finishes and an abundance of natural light. Early Move-In Special: Over $5,000 in Rebates. Experience premium living for less. Secure your lease now and we'll distribute your savings evenly over 12 months, bringing down your monthly rent to the advertised rate. Reach out for details! BOOK A SHOWING: Fill out the Contact Landlord form. We are just a message away. Interior Highlights: - Chef-Inspired Kitchen: Featuring sleek quartz countertops, a large central island perfect for breakfast bar seating, and premium stainless steel appliances including a built-in microwave and dishwasher. - Bright & Airy Living: An open-concept main floor with durable luxury vinyl plank flooring, recessed pot lighting, and large windows that flood the home with sunshine. - Master Retreat: A spacious primary bedroom complete with a walk-in closet and a private ensuite bathroom featuring a modern glass-enclosed shower. Essential Details: - Furnished or Unfurnished: Unfurnished - Pets: Negotiable. $50 monthly fee - Utilities: Not Included - Smoking: Non-Smoking - Parking: Detached Garage - Storage Included: Available (Inquire for details) - Laundry: In-Suite Laundry - Management Type: Full Management - Lease Term: Long Term Property Amenities: - Outdoor Space: Enjoy access to a fenced backyard, ideal for summer relaxation and pet owners. - Premium Comfort: Modern window coverings, high-efficiency heating, and sleek contemporary fixtures throughout. - Convenience: Private entry and a dedicated garage spot to keep your vehicle snow-free. Location and Community: - Heart of Bowness: Located in a vibrant, historic community known for its small-town feel within the city. - Adventure Awaits: Just minutes from WinSport (COP) for skiing, mountain biking, and year-round athletics. - Nature at Your Door: Close to Bowness Park and the Bow River for skating, boating, and scenic picnics. - Easy Access: Quick commute to Stoney Trail and Highway 1, providing a direct route to the mountains or downtown Calgary. Ready to call this home? Reach out to learn more. * Prices, availability, and promotions subject to change without notice.

    This property is off market, which means it's not currently listed for sale or rent on Zillow. This may be different from what's available on other websites or public sources.

    Zillow last checked:

    Listing updated:

    Source: Zillow Rentals

    Facts & features

    Interior

    Bedrooms & bathrooms
    • Bedrooms: 3
    • Bathrooms: 3
    • Full bathrooms: 2
    • 1/2 bathrooms: 1
    Appliances
    • Included: Dishwasher, Dryer, Microwave, Washer
    • Laundry: In Unit
    Features
    • Storage, Walk In Closet, Walk-In Closet(s)
    • Flooring: Linoleum/Vinyl
    Interior area
    • Total interior livable area: 1,400 sqft

    Property

    Parking
    • Parking features: Garage
    • Has garage: Yes
    • Details: Contact manager
    Features
    • Patio & porch: Patio
    • Exterior features: Walk In Closet
    • Fencing: Fenced Yard

    Construction

    Type & style
    • Home type: Townhouse
    • Property subtype: Townhouse

    Community & neighborhood

    Location
    • Region: Calgary

    HOA & financial

    Other fees
    • Deposit fee: C$2,375

    Other

    Other facts
    • Available date: 03/10/2026

    Price history

    DateEventPrice
    3/23/2026Listing removedC$2,375C$2/sqft
    Source: Zillow Rentals Report a problem
    3/19/2026Price changeC$2,375-5%C$2/sqft
    Source: Zillow Rentals Report a problem
    3/10/2026Listed for rentC$2,500C$2/sqft
    Source: Zillow Rentals Report a problem

    Public tax history

    Tax history is unavailable.

    Neighborhood: Bowness

    Nearby schools

    GreatSchools rating

    No schools nearby

    We couldn't find any schools near this home.