Welcome to 808, ideally situated in the heart of Bridgeland, one of Calgary’s most vibrant and desirable inner-city communities. Just 500 metres from the centre of Bridgeland, this inviting home offers exceptional walkability to local cafés, restaurants, boutique shopping, parks, transit, and the Bow River pathway system. A special feature of this property is its position backing onto Bridgeland’s historic community garden, offering a unique and peaceful outlook that adds to the charm of the setting. The home offers simple, comfortable living space along with a basement for additional flexibility, storage, or workspace. Updated over the years, it is well suited to an individual who values lifestyle, location, and being connected to the community more than having an abundance of space. Whether you're looking for a home of your own or an investment property in one of Calgary’s most established and sought-after inner-city communities, 808 offers an appealing combination of character, simplicity, and an exceptional location. With downtown just minutes away, mature tree-lined streets all around, and the best of Bridgeland right outside your door, this is a home for someone who wants to spend less time maintaining a property and more time enjoying the neighbourhood and the lifestyle it offers.
For sale
C$450,000
808 S McDougall Rd NE, Calgary, AB T2E 5A3
2beds
679sqft
Single Family Residence
Built in 1912
2,178 Square Feet Lot
$-- Zestimate®
C$662/sqft
C$-- HOA
What's special
Inviting homeUnique and peaceful outlookSimple comfortable living spaceUpdated over the yearsMature tree-lined streets
- 10 hours
- 7
- 0
Zillow last checked:
Listing updated:
Listed by:
Graham Doody, Associate,
Cir Realty
Source: courtesy of Pillar9 System,MLS®#: A2342400 Originating MLS®#: Calgary
Originating MLS®#: CalgaryFacts & features
Interior
Bedrooms & bathrooms
- Bedrooms: 2
- Bathrooms: 1
- Full bathrooms: 1
Bedroom
- Level: Main
- Dimensions: 13`3" x 7`6"
Bedroom
- Level: Main
- Dimensions: 11`5" x 7`5"
Other
- Level: Main
- Dimensions: 6`7" x 6`4"
Den
- Level: Main
- Dimensions: 11`3" x 9`11"
Kitchen
- Level: Main
- Dimensions: 11`7" x 10`7"
Laundry
- Level: Main
- Dimensions: 5`3" x 7`5"
Living room
- Level: Main
- Dimensions: 13`5" x 9`4"
Heating
- Forced Air
Cooling
- None
Appliances
- Included: See Remarks
- Laundry: Laundry Room, Main Level
Features
- No Animal Home, No Smoking Home, Storage
- Flooring: Linoleum
- Basement: Full
- Has fireplace: No
Interior area
- Total interior livable area: 679.94 sqft
- Finished area above ground: 679
Property
Parking
- Total spaces: 1
- Parking features: Carport, Concrete, Covered, Enclosed, Off Street
- Carport spaces: 1
- Has uncovered spaces: Yes
Features
- Levels: One
- Stories: 1
- Patio & porch: Front Porch
- Exterior features: Private Yard
- Fencing: Fenced
- Frontage length: 9.14M 30`0"
Lot
- Size: 2,178 Square Feet
- Features: Back Yard, City Lot, Interior Lot, Rectangular Lot
Details
- Parcel number: 112010383
- Zoning: M-C1
Construction
Type & style
- Home type: SingleFamily
- Architectural style: Bungalow
- Property subtype: Single Family Residence
Materials
- Wood Frame
- Foundation: Concrete Perimeter
- Roof: Asphalt
Condition
- New construction: No
- Year built: 1912
Community & HOA
Community
- Features: Sidewalks, Street Lights
- Subdivision: Bridgeland/Riverside
HOA
- Has HOA: No
Location
- Region: Calgary
Financial & listing details
- Price per square foot: C$662/sqft
- Date on market: 9/3/2026
- Inclusions: N/A
Price history
Price history is unavailable.
Public tax history
Tax history is unavailable.
Climate risks
Neighborhood: Bridgeland
Nearby schools
GreatSchools rating
No schools nearby
We couldn't find any schools near this home.
Similar homes
- C$425,0002 bd2 ba840 sqft38 SW 9th St NE #319, Calgary, AB T2E 7X9For Sale
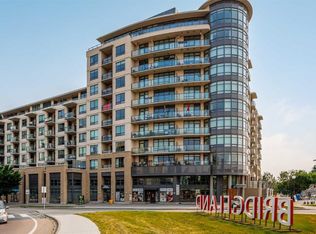 MLS ID #A2324397, Kamil Lalji, Associate Broker, Cir Realty. courtesy of Pillar9 System
 - C$419,0002 bd2 ba879 sqft519 W Riverfront Ave SE #1004, Calgary, AB T2G 1K6For Sale
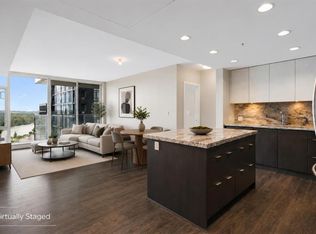 MLS ID #A2341790, Karen Weinstein, Broker, Rentch Real Estate. courtesy of Pillar9 System
 - C$399,9002 bd2 ba1k sqft560 S 6th Ave SE #301, Calgary, AB T2G 1K7For Sale
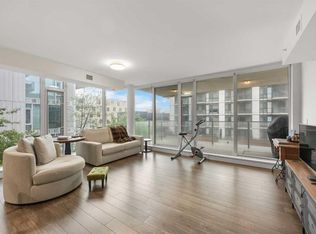 MLS ID #A2341719, Jessica Chan, Broker, Jessica Chan Real Estate & Management Inc.. courtesy of Pillar9 System
 - C$599,9003 bd2 ba715 sqft1212 NW Bantry St NE, Calgary, AB T2E 5E7For Sale
 MLS ID #A2342395, Max Mills-Zikmund, Associate, Lpt Realty. courtesy of Pillar9 System
