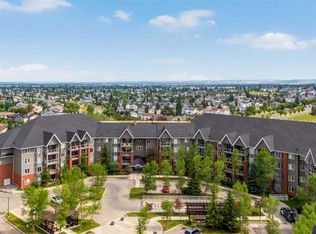
Welcome to #330 15 Everstone Drive SW, located in the Sierras of Evergreen, one of Calgary’s most desirable 55+ communities. As you enter, you’ll appreciate the bright, spacious layout of this lovingly-maintained 2 bedroom, 2 bathroom unit offering 1,050 sq ft of comfortable living. The kitchen offers plenty of cupboard and counter space, a large pantry and a convenient breakfast bar. The adjoining dining area easily accommodates a full-size dining table and china cabinet, while the living room is anchored by a corner fireplace and opens onto your private balcony overlooking the peaceful inner courtyard. Located on the quiet side of the complex, away from the road, the balcony also includes a natural gas BBQ hookup. The thoughtfully designed floor plan places the bedrooms on opposite sides of the living room for added privacy. The primary bedroom offers a walk-in closet and a 4-piece ensuite, while the second bedroom is conveniently located near another full bathroom. Additional conveniences include in-suite laundry with storage, central air conditioning and a titled parking stall in the heated underground parkade. One of the biggest advantages of living at the Sierras of Evergreen is the incredible selection of amenities. Residents enjoy access to an indoor pool and hot tub, fitness centre, theatre, libraries, games and billiards rooms, craft room, woodworking shop, wine-making room, party and banquet room with kitchen, guest suites and a car wash bay. There’s also an active social calendar with plenty of clubs and organized activities. Everyday conveniences are just across the street, including Sobeys, Shoppers Drug Mart, Starbucks and Tim Hortons. Fish Creek Park is only minutes away, and nearby access to Stoney Trail and Macleod Trail makes getting around the city easy. With its quiet courtyard location, spacious floor plan and outstanding building amenities, this is a great opportunity to enjoy everything the Sierras of Evergreen has to offer.
For sale
C$489,900
15 E Everstone Dr SW #330, Calgary, AB T2Y 5B5
2beds
1,050sqft
Apartment
Built in 2005
-- sqft lot
$-- Zestimate®
C$466/sqft
C$739/mo HOA
What's special
Bright spacious layoutLarge pantryConvenient breakfast barIn-suite laundry with storageCentral air conditioningQuiet courtyard location
- 8 days
- 6
- 0
Zillow last checked:
Listing updated:
Listed by:
John Ditto, Associate,
Re/Max Realty Professionals
Source: courtesy of Pillar9 System,MLS®#: A2353285 Originating MLS®#: Calgary
Facts & features
Interior
Bedrooms & bathrooms
- Bedrooms: 2
- Bathrooms: 2
- Full bathrooms: 2
Bedroom
- Level: Main
- Dimensions: 9`3" x 11`6"
Other
- Level: Main
- Dimensions: 11`5" x 12`5"
Other
- Level: Main
- Dimensions: 6`10" x 8`8"
Other
- Level: Upper
- Dimensions: 7`9" x 7`5"
Other
- Level: Main
- Dimensions: 11`5" x 9`9"
Dining room
- Level: Main
- Dimensions: 19`8" x 11`10"
Kitchen
- Level: Main
- Dimensions: 11`9" x 9`8"
Laundry
- Level: Main
- Dimensions: 8`10" x 5`6"
Living room
- Level: Main
- Dimensions: 16`1" x 14`8"
Heating
- Forced Air
Cooling
- Central Air
Appliances
- Included: Dishwasher, Dryer, Electric Stove, Microwave Hood Fan, Refrigerator, Washer
- Laundry: In Unit
Features
- Breakfast Bar, Open Floorplan, Pantry, See Remarks, Walk-In Closet(s)
- Flooring: Carpet, Laminate, Linoleum
- Windows: Window Coverings
- Number of fireplaces: 1
- Fireplace features: Gas
- Common walls with other units/homes: 2+ Common Walls
Interior area
- Total interior livable area: 1,050 sqft
- Finished area above ground: 1,050
Video & virtual tour
Property
Parking
- Total spaces: 1
- Parking features: Parkade, Stall, Titled
Features
- Levels: Single Level Unit
- Stories: 4
- Entry location: Other
- Patio & porch: Balcony(s)
- Exterior features: Balcony
Details
- Zoning: M-2
Construction
Type & style
- Home type: Apartment
- Property subtype: Apartment
- Attached to another structure: Yes
Materials
- Brick, Stucco, Vinyl Siding, Wood Frame
Condition
- New construction: No
- Year built: 2005
Community & HOA
Community
- Features: Park, Playground
- Subdivision: Evergreen
HOA
- Has HOA: Yes
- Amenities included: Car Wash Area, Fitness Center, Guest Suite, Indoor Pool, Recreation Room, Visitor Parking
- Services included: Common Area Maintenance, Electricity, Heat, Insurance, Parking, Professional Management, Reserve Fund Contributions, Snow Removal
- HOA fee: C$739 monthly
Location
- Region: Calgary
Financial & listing details
- Price per square foot: C$466/sqft
- Date on market: 10/26/2026
- Inclusions: 2x Key Fobs, TV Mount
Price history
Price history is unavailable.
Public tax history
Tax history is unavailable.
Climate risks
Neighborhood: Evergreen
Nearby schools
GreatSchools rating
No schools nearby
We couldn't find any schools near this home.
- C$499,9002 bd2 ba1k sqft15 S Everstone Dr SW #237, Calgary, AB T2Y5B5For Sale

- C$535,0002 bd2 ba1.2k sqft15 W Everstone Dr SW #225, Calgary, AB T2Y5B5For Sale
- C$412,5341 bd2 ba992 sqft15 S Everstone Dr SW #209, Calgary, AB T2Y5B5For Sale

- C$585,0003 bd3 ba1.4k sqft196 N Eversyde Cir SW, Calgary, AB T2Y4T4For Sale

Similar homes
- C$499,9002 bd2 ba1k sqft15 S Everstone Dr SW #237, Calgary, AB T2Y 5B5For SaleMLS ID #A2349433, Kari Viccars, Associate, Cir Realty. courtesy of Pillar9 System
- C$535,0002 bd2 ba1.2k sqft15 W Everstone Dr SW #225, Calgary, AB T2Y 5B5For SaleMLS ID #A2331227, Jamie Percival, Associate, Maxwell Canyon Creek. courtesy of Pillar9 System
- C$450,0002 bd3 ba1.4k sqft16 S Eversyde Park SW, Calgary, AB T2Y 5G8For Sale
 MLS ID #A2356601, Kasia Sadko, Associate, Town Residential. courtesy of Pillar9 System
- C$412,5341 bd2 ba992 sqft15 S Everstone Dr SW #209, Calgary, AB T2Y 5B5For SaleMLS ID #A2349145, Ray Riley, Associate, Re/Max First. courtesy of Pillar9 System
