

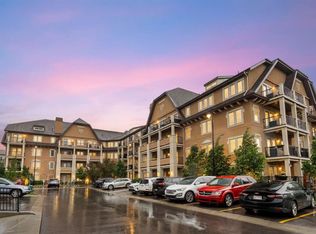
Discover a different kind of condo living in this beautifully maintained 2-bedroom, 1-bathroom main-floor home in the heart of Mahogany. Backing onto a peaceful green space with oversized windows that fill the home with natural light, this rare unit combines the convenience of condo living with the feel of your own private outdoor retreat. Step outside through your gated ground-level patio, where morning coffee, walks with the dog, or simply enjoying the fresh air become part of your everyday routine. With no neighbouring units directly beside your outdoor space, you'll appreciate the added privacy that's hard to find in condominium living. Inside, the bright, open-concept layout is designed for both comfort and functionality. The modern kitchen features crisp white cabinetry, granite countertops, stainless steel appliances, and a large central island overlooking the living and dining areas—creating an inviting space for everyday living and entertaining alike. The spacious primary bedroom is bathed in natural light from oversized windows, creating a warm and relaxing retreat. A generous second bedroom offers flexibility for guests, a home office, or hobbies, while the full bathroom and in-suite laundry with full-sized front-load washer and dryer provide everyday convenience. Living in Mahogany means enjoying one of Calgary's most sought-after lake communities. Spend summers at the beach, explore the extensive pathways, parks, and wetlands, and enjoy year-round recreation just moments from home. You're also only a short walk to Westman Village, where you'll find boutique shopping, restaurants, cafés, and local favourites including Chairman's Steakhouse, Alvin's Jazz Club, and Analog Coffee. Whether you're purchasing your first home, simplifying with a downsize, or adding to your investment portfolio, this exceptional home offers a rare combination of privacy, natural light, direct outdoor access, and an unbeatable community lifestyle.
For sale
C$270,000
11 NW Mahogany Row SE #2105, Calgary, AB T3M 2L6
2beds
634sqft
Apartment
Built in 2015
-- sqft lot
$-- Zestimate®
C$426/sqft
C$377/mo HOA
What's special
Private outdoor retreatGated ground-level patioBright open-concept layoutModern kitchenCrisp white cabinetryGranite countertopsStainless steel appliances
- 10 days |
- 11 |
- 0 |
Zillow last checked:
Listing updated:
Listed by:
Evan Bak, Associate,
Apollo Realty Advisors
Source: courtesy of Pillar9 System,MLS®#: A2325024 Originating MLS®#: Calgary
Originating MLS®#: CalgaryFacts & features
Interior
Bedrooms & bathrooms
- Bedrooms: 2
- Bathrooms: 1
- Full bathrooms: 1
Bedroom
- Level: Main
- Dimensions: 9`6" x 9`11"
Other
- Level: Main
- Dimensions: 11`2" x 11`0"
Other
- Level: Main
- Dimensions: 8`3" x 4`11"
Kitchen
- Level: Main
- Dimensions: 12`9" x 8`6"
Other
- Level: Main
- Dimensions: 11`3" x 16`6"
Heating
- Baseboard
Cooling
- None
Appliances
- Included: Dishwasher, Electric Range, Microwave Hood Fan, Refrigerator, Washer/Dryer Stacked
- Laundry: In Unit
Features
- Ceiling Fan(s), Granite Counters, No Smoking Home
- Flooring: Carpet, Cork, Tile
- Windows: Window Coverings
- Has fireplace: No
- Common walls with other units/homes: 2+ Common Walls
Interior area
- Total interior livable area: 634 sqft
Video & virtual tour
Property
Parking
- Total spaces: 1
- Parking features: Stall, Titled
Features
- Levels: Single Level Unit
- Stories: 4
- Entry location: Ground
- Patio & porch: Balcony(s), See Remarks
- Exterior features: Balcony, BBQ gas line, Courtyard, Dog Run, Private Entrance
Details
- Parcel number: 101197423
- Zoning: M-X1
Construction
Type & style
- Home type: Apartment
- Property subtype: Apartment
- Attached to another structure: Yes
Materials
- Composite Siding, Stone, Wood Frame
Condition
- New construction: No
- Year built: 2015
Community & HOA
Community
- Features: Clubhouse, Lake, Park, Playground, Sidewalks
- Subdivision: Mahogany
HOA
- Has HOA: Yes
- Amenities included: Beach Access, Clubhouse, Elevator(s), Visitor Parking
- Services included: Amenities of HOA/Condo, Common Area Maintenance, Heat, Insurance, Maintenance Grounds, Parking, Professional Management, Reserve Fund Contributions, Snow Removal, Trash, Water
- HOA fee: C$338 monthly
- Second HOA fee: C$466 annually
Location
- Region: Calgary
Financial & listing details
- Price per square foot: C$426/sqft
- Date on market: 6/29/2026
- Inclusions: N/A
Evan Bak, Associate
Evan Bak, Associate
(403) 870-0103
By pressing Contact Agent, you agree that the real estate professional identified above may call/text you about your search, which may involve use of automated means and pre-recorded/artificial voices. You don't need to consent as a condition of buying any property, goods, or services. Message/data rates may apply. You also agree to our Terms of Use. Zillow does not endorse any real estate professionals. We may share information about your recent and future site activity with your agent to help them understand what you're looking for in a home.
Price history
Price history is unavailable.
Public tax history
Tax history is unavailable.
Climate risks
Neighborhood: Mahogany
Nearby schools
GreatSchools rating
No schools nearby
We couldn't find any schools near this home.




- Alberta
- Division No. 6
- Calgary
- T3M 2L6
- Mahogany
- 11 NW Mahogany Row SE Unit 2105
Nearby cities
Nearby neighborhoods
Nearby zip codes
Other Calgary Topics
