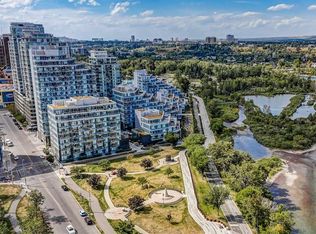
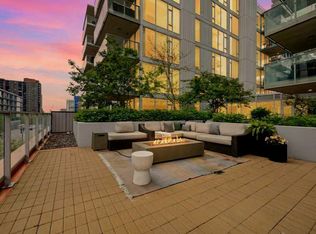
Welcome to this exceptional sub-penthouse residence in the heart of Eau Claire, offering a rare blend of luxury, location, and breathtaking views. Perfectly positioned across from Sien Lok Park, this stunning 2-bedroom, 2-bathroom condo showcases unobstructed river views that can be enjoyed from both inside the home and your private terrace. Designed for comfort and style, the open-concept layout is filled with natural light and highlights the incredible scenery through expansive windows. The spacious living and dining areas flow seamlessly into a well-appointed kitchen, making it ideal for both everyday living and entertaining. Step outside onto your private terrace—complete with a gas line for BBQs and a water line for added convenience—creating the perfect outdoor space to relax, host, or simply take in the tranquil riverfront setting. The primary bedroom offers a peaceful retreat with beautiful views and a private ensuite, while the second bedroom provides flexibility for guests, a home office, or additional living space. Residents enjoy access to premium building amenities including a fully equipped gym, sauna, social room, and concierge service, enhancing both comfort and convenience. Situated in one of Calgary’s most sought-after communities, this home places you steps from river pathways, parks, restaurants, and downtown amenities—offering an unmatched urban lifestyle in a serene, natural setting. This is a rare opportunity to own a sub-penthouse with truly unobstructed views in an unbeatable location.
For sale
C$649,000
118 W Waterfront Ct SW #803, Calgary, AB T2P 1K8
2beds
837sqft
Apartment
Built in 2020
-- sqft lot
$-- Zestimate®
C$775/sqft
C$669/mo HOA
What's special
Unobstructed river viewsOpen-concept layoutNatural lightExpansive windowsWell-appointed kitchenPrivate terraceTranquil riverfront setting
- 2 days
- 9
- 0
Zillow last checked:
Listing updated:
Listed by:
Kevin Yeung, Associate,
City Homes Realty
Source: courtesy of Pillar9 System,MLS®#: A2335593 Originating MLS®#: Calgary
Originating MLS®#: CalgaryFacts & features
Interior
Bedrooms & bathrooms
- Bedrooms: 2
- Bathrooms: 2
- Full bathrooms: 2
Other
- Level: Main
- Dimensions: 8`8" x 11`6"
Bedroom
- Level: Main
- Dimensions: 9`0" x 10`11"
Other
- Level: Main
- Dimensions: 8`1" x 4`11"
Other
- Level: Main
- Dimensions: 7`9" x 4`11"
Other
- Level: Main
- Dimensions: 6`5" x 46`0"
Other
- Level: Main
- Dimensions: 4`4" x 5`5"
Kitchen
- Level: Main
- Dimensions: 8`6" x 9`6"
Other
- Level: Main
- Dimensions: 22`2" x 12`3"
Heating
- Central
Cooling
- Central Air
Appliances
- Included: Built-In Refrigerator, Dishwasher, Gas Range, Microwave, Washer/Dryer Stacked
- Laundry: In Unit
Features
- No Animal Home, No Smoking Home
- Flooring: Laminate
- Windows: Window Coverings
- Has fireplace: No
- Common walls with other units/homes: 2+ Common Walls
Interior area
- Total interior livable area: 837 sqft
Property
Parking
- Total spaces: 2
- Parking features: Stall, Underground, Assigned
Features
- Levels: Single Level Unit
- Stories: 9
- Entry location: Other
- Patio & porch: Terrace
- Exterior features: Balcony, BBQ gas line
Details
- Parcel number: 112661910
- Zoning: DC (pre 1P2007)
Construction
Type & style
- Home type: Apartment
- Property subtype: Apartment
- Attached to another structure: Yes
Materials
- Aluminum Siding, Brick, Concrete, Metal Frame, Stone
Condition
- New construction: No
- Year built: 2020
Community & HOA
Community
- Features: Playground
- Subdivision: Chinatown
HOA
- Has HOA: Yes
- Amenities included: Bicycle Storage, Car Wash Area, Elevator(s), Fitness Center, Party Room, Sauna, Visitor Parking
- Services included: Amenities of HOA/Condo, Common Area Maintenance, Gas, Heat, Insurance, Professional Management, Reserve Fund Contributions, Sewer, Snow Removal, Trash, Water
- HOA fee: C$669 monthly
Location
- Region: Calgary
Financial & listing details
- Price per square foot: C$775/sqft
- Date on market: 8/28/2026
- Inclusions: None
Price history
Price history is unavailable.
Public tax history
Tax history is unavailable.
Climate risks
Neighborhood: Chinatown
Nearby schools
GreatSchools rating
No schools nearby
We couldn't find any schools near this home.
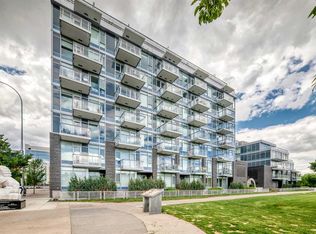
- C$623,0002 bd2 ba834 sqft118 E Waterfront Ct SW #804, Calgary, AB T2P1K8For Sale
- C$329,0001 bd1 ba532 sqft138 W Waterfront Ct SW #311, Calgary, AB T2P1L1For Sale

- C$279,9001 bd1 ba504 sqft108 E Waterfront Ct SW #104, Calgary, AB T2P1K7For Sale

- C$349,0001 bd1 ba492 sqft118 S Waterfront Ct SW #106, Calgary, AB T2P1K8For Sale
Similar homes
- C$623,0002 bd2 ba834 sqft118 E Waterfront Ct SW #804, Calgary, AB T2P 1K8For SaleMLS ID #A2326826, Alan Ng, Associate, Real Broker. courtesy of Pillar9 System
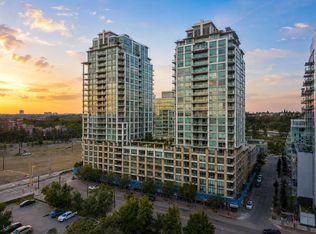
- C$548,0002 bd2 ba941 sqft222 S Riverfront Ave SW #511, Calgary, AB T2P 0X2For Sale
 MLS ID #A2338879, David Lem, Associate Broker, Apollo Realty Advisors. courtesy of Pillar9 System
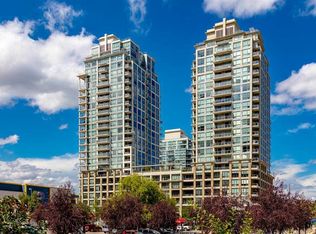
 - C$589,0002 bd2 ba1.1k sqft222 S Riverfront Ave SW #1321, Calgary, AB T2P 0X2For Sale
 MLS ID #A2323753, Robert Cote, Associate Broker, Re/Max House Of Real Estate. courtesy of Pillar9 System
 - C$460,0002 bd2 ba902 sqft519 E Riverfront Ave SE #205, Calgary, AB T2G 1K6For Sale
 MLS ID #A2340561, Derek Chevrefils, Associate, 2% Realty. courtesy of Pillar9 System
