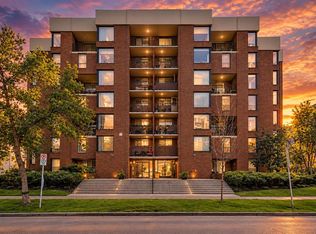
Rare 1,315 sq. ft. PENTHOUSE corner unit in a solid concrete and brick building offering panoramic downtown views and exceptional natural light. This spacious 2-bedroom, 2-bath home features UPDATED ENGINEERED HARDWOOD FLOORING, oversized windows, a WOOD BURNING fireplace with ITALIAN MARBLE surround, generous living and dining areas. Kitchen has SOLID WOOD CABINETS, built-in wall oven, microwave and recently replaced refrigerator. The primary bedroom offers three closets and an updated 4-piece ensuite with JET TUB. Additional highlights include a dedicated laundry room, private balcony, underground parking and separate storage locker. Steps from 17th Avenue retail, restaurants, cafés and everyday services, with Connaught, Sacred Heart, Mount Royal and Western Canada High School all nearby.
For sale
C$349,000
1304 15th Ave SW #Penthouse 2, Calgary, AB T3C 0X7
2beds
1,315sqft
Apartment
Built in 1980
-- sqft lot
$-- Zestimate®
C$265/sqft
C$1,288/mo HOA
What's special
- 15 days
- 38
- 8
Zillow last checked:
Listing updated:
Listed by:
Joshua O'brien, Associate,
Real Broker
Source: courtesy of Pillar9 System,MLS®#: A2342655 Originating MLS®#: Calgary
Originating MLS®#: CalgaryFacts & features
Interior
Bedrooms & bathrooms
- Bedrooms: 2
- Bathrooms: 2
- Full bathrooms: 2
Other
- Level: Main
- Dimensions: 14`3" x 18`3"
Bedroom
- Level: Main
- Dimensions: 11`2" x 15`8"
Other
- Level: Main
- Dimensions: 5`1" x 8`6"
Other
- Level: Main
- Dimensions: 7`11" x 18`9"
Dining room
- Level: Main
- Dimensions: 13`0" x 15`1"
Foyer
- Level: Main
- Dimensions: 12`4" x 6`11"
Kitchen
- Level: Main
- Dimensions: 12`8" x 11`4"
Laundry
- Level: Main
- Dimensions: 7`4" x 7`4"
Living room
- Level: Main
- Dimensions: 19`4" x 24`2"
Heating
- Baseboard
Cooling
- None
Appliances
- Included: Built-In Oven, Dishwasher, Dryer, Electric Stove, Garburator, Microwave, Range Hood, Refrigerator, Washer
- Laundry: In Unit
Features
- Storage
- Flooring: Ceramic Tile, Hardwood
- Number of fireplaces: 1
- Fireplace features: Family Room, Wood Burning
- Common walls with other units/homes: 2+ Common Walls
Interior area
- Total interior livable area: 1,315 sqft
Property
Parking
- Total spaces: 1
- Parking features: Assigned, Underground
Features
- Levels: Single Level Unit
- Stories: 13
- Entry location: Top
- Patio & porch: None
- Exterior features: Balcony
Details
- Zoning: CC-MH
Construction
Type & style
- Home type: Apartment
- Property subtype: Apartment
- Attached to another structure: Yes
Materials
- Brick, Concrete
Condition
- New construction: No
- Year built: 1980
Community & HOA
Community
- Features: Park, Playground, Sidewalks, Street Lights
- Subdivision: Beltline
HOA
- Has HOA: Yes
- Amenities included: Other
- Services included: Common Area Maintenance, Heat, Insurance, Interior Maintenance, Maintenance Grounds, Parking, Professional Management, Reserve Fund Contributions, Sewer, Snow Removal, Trash, Water
- HOA fee: C$1,288 monthly
Location
- Region: Calgary
Financial & listing details
- Price per square foot: C$265/sqft
- Date on market: 9/8/2026
- Inclusions: N/A
Price history
Price history is unavailable.
Public tax history
Tax history is unavailable.
Climate risks
Neighborhood: Beltline
Nearby schools
GreatSchools rating
No schools nearby
We couldn't find any schools near this home.

Similar homes
- C$220,0002 bd2 ba1k sqft1304 S 15th Ave SW #340, Calgary, AB T3C 0X7For Sale
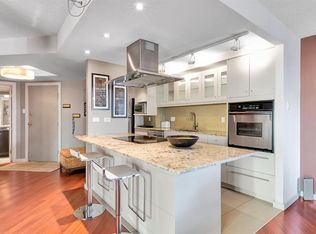 MLS ID #A2346723, Shilpa Dattani, Associate, Remax Innovations. courtesy of Pillar9 System
 - C$329,9002 bd2 ba1k sqft1608 S 12th Ave SW #304, Calgary, AB T3C 0R2For Sale
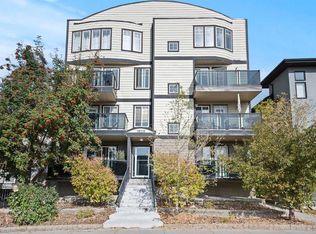 MLS ID #A2344177, Kristin Mould, Associate, Cir Realty. courtesy of Pillar9 System
 - C$299,9002 bd1 ba908 sqft1123 N 13th Ave SW #106, Calgary, AB T2R 0L7For Sale
 MLS ID #A2346787, Simon Kowalkow, Associate, Real Broker. courtesy of Pillar9 System
 - C$342,5002 bd2 ba1k sqft930 S 18th Ave SW #101, Calgary, AB T2T 0H1For Sale
 MLS ID #A2329398, David Jablonski, Associate, Re/Max First. courtesy of Pillar9 System
