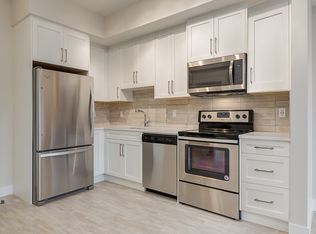
Open House Saturday October 17th 1:00pm - 4:00pm. Refined finishes, thoughtful design and a beautiful Bow River setting come together in this luxurious ground-level condo at the prestigious Champagne building in Quarry Park. Spanning over 850 sq ft, this elegant home showcases a sophisticated, minimalist aesthetic with rich hardwood flooring, crown molding, tray ceilings and a neutral color palette throughout. An open-concept layout connects the principal living spaces, while central air conditioning maintains year-round comfort. At the heart of the home, a stunning kitchen impresses with an oversized granite island, upgraded stainless steel appliances including a gas stove and an Energy Star qualified refrigerator, a generous pantry and deep pot drawers for exceptional storage. Gather around the island for casual meals or host friends in the adjoining dining area, where the spacious design accommodates everyday living and entertaining alike. Natural light fills the inviting living room, with French doors opening onto an expansive private patio for a seamless connection to the outdoors. Complete with a gas line for barbecuing, this generous outdoor retreat extends your living space and invites quiet mornings or relaxing evenings. A dedicated office nook adds a convenient workspace without compromising the open layout. Unwind in the sophisticated primary bedroom, where dual closets lead to a beautifully appointed bathroom with granite countertops, a glass-enclosed shower, a deep soaker tub, and elegant finishes. In-suite laundry, titled underground parking and titled storage add everyday practicality to this exceptional home. Beyond your front door, the Champagne building makes a memorable first impression with its grand, beautifully finished lobby. Residents benefit from secure bicycle storage, an underground car wash and meticulously landscaped grounds with a serene gazebo, picnic area, and inviting outdoor gathering spaces. Backing onto the picturesque Bow River, the property connects you to an extensive network of scenic pathways, ideal for walking, cycling, and enjoying the natural surroundings. Quarry Park further enriches this active lifestyle with nearby tennis courts, the YMCA, public library, boutique shopping, restaurants, Cardel Theatre, parks and playgrounds. Combining timeless elegance, low-maintenance convenience, and an outstanding riverside community, this is a wonderful opportunity to experience the best of Quarry Park living.
For sale
C$449,000
211 NE Quarry Way SE #105, Calgary, AB T2C 5M6
1beds
853sqft
Apartment
Built in 2015
-- sqft lot
$-- Zestimate®
C$526/sqft
C$683/mo HOA
What's special
Refined finishesThoughtful designBeautiful bow river settingSophisticated minimalist aestheticRich hardwood flooringCrown moldingTray ceilings
- 2 days
- 0
- 0
Zillow last checked:
Listing updated:
Listed by:
Damien Berg, Associate,
Grassroots Realty Group,
Justin Wiechnik, Associate,
Grassroots Realty Group
Source: courtesy of Pillar9 System,MLS®#: A2352330 Originating MLS®#: Calgary
Originating MLS®#: CalgaryFacts & features
Interior
Bedrooms & bathrooms
- Bedrooms: 1
- Bathrooms: 1
- Full bathrooms: 1
Other
- Level: Main
- Dimensions: 12`10" x 10`10"
Other
- Level: Main
- Dimensions: 12`8" x 7`8"
Dining room
- Level: Main
- Dimensions: 9`9" x 8`4"
Foyer
- Level: Main
- Dimensions: 4`5" x 3`9"
Kitchen
- Level: Main
- Dimensions: 11`2" x 9`9"
Laundry
- Level: Main
- Dimensions: 3`4" x 3`1"
Living room
- Level: Main
- Dimensions: 16`9" x 13`8"
Other
- Level: Main
- Dimensions: 5`8" x 3`6"
Heating
- Forced Air, Natural Gas
Cooling
- Central Air
Appliances
- Included: Built-In Oven, Dishwasher, ENERGY STAR Qualified Refrigerator, Garage Control(s), Gas Stove, Range Hood, Washer/Dryer Stacked
- Laundry: In Unit
Features
- Breakfast Bar, Crown Molding, Granite Counters, Kitchen Island, Open Floorplan, Pantry, Recessed Lighting, Soaking Tub, Storage, Tray Ceiling(s)
- Flooring: Carpet, Hardwood, Marble
- Windows: Window Coverings
- Basement: None
- Has fireplace: No
- Common walls with other units/homes: 2+ Common Walls,No One Below
Interior area
- Total interior livable area: 853.22 sqft
- Finished area above ground: 853
Property
Parking
- Total spaces: 1
- Parking features: Heated Garage, Parkade, Titled, Underground
- Garage spaces: 1
Features
- Levels: Single Level Unit
- Stories: 5
- Entry location: Ground
- Patio & porch: Patio
- Exterior features: Courtyard
Lot
- Features: Creek/River/Stream/Pond, No Neighbours Behind
Details
- Zoning: DC
Construction
Type & style
- Home type: Apartment
- Property subtype: Apartment
- Attached to another structure: Yes
Materials
- Brick, Concrete, Metal Siding, Wood Frame
- Foundation: Concrete Perimeter
- Roof: Flat
Condition
- New construction: No
- Year built: 2015
Community & HOA
Community
- Features: Park, Playground
- Subdivision: Douglasdale/Glen
HOA
- Has HOA: Yes
- Amenities included: Bicycle Storage, Car Wash Area, Elevator(s), Gazebo, Secured Parking, Snow Removal, Visitor Parking
- Services included: Common Area Maintenance, Gas, Heat, Insurance, Maintenance Grounds, Professional Management, Reserve Fund Contributions, Sewer, Snow Removal, Trash, Water
- HOA fee: C$657 monthly
- Second HOA fee: C$313 annually
Location
- Region: Calgary
Financial & listing details
- Price per square foot: C$526/sqft
- Date on market: 10/15/2026
- Inclusions: N/A
Price history
Price history is unavailable.
Public tax history
Tax history is unavailable.
Climate risks
Neighborhood: Douglasdale
Nearby schools
GreatSchools rating
No schools nearby
We couldn't find any schools near this home.

Similar homes
- C$450,0001 bd1 ba840 sqft221 N Quarry Way SE #104, Calgary, AB T2C 5M7For Sale
 MLS ID #A2318488, Tarryn Hamilton, Associate, Re/Max Realty Professionals. courtesy of Pillar9 System
 - C$464,9001 bd1 ba842 sqft121 S Quarry Way SE #105, Calgary, AB T2C 5J1For Sale
 MLS ID #A2344313, Tarryn Hamilton, Associate, Re/Max Realty Professionals. courtesy of Pillar9 System
 - C$550,0001 bd1 ba855 sqft221 E Quarry Way SE #305, Calgary, AB T2C 5M7For Sale
 MLS ID #A2308616, Kelsey Jones, Associate, Cir Realty. courtesy of Pillar9 System
 - C$345,0002 bd2 ba980 sqft30 Cranfield Line SE #316, Calgary, AB T3M 0C4For Sale
 MLS ID #A2352541, Justin Havre, Associate, Exp Realty. courtesy of Pillar9 System
