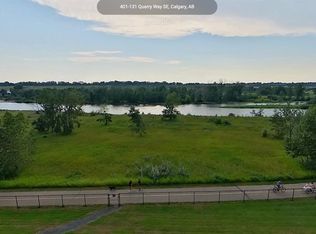
Welcome to The Champagne, one of South Calgary’s premier condo buildings, ideally located in Quarry Park and backing onto green space just steps from the Bow River. Enjoy direct access to the river pathways, nearby off-leash dog park, YMCA, shops, restaurants and everyday amenities, all within this beautiful and well-established community. This exceptional main-floor unit offers a spacious SOUTH-facing patio with a gas BBQ hookup and the added convenience of easy access in and out of the building and directly to the pathways. Inside, you’ll find rich hardwood flooring, impressive 10' ceilings and a bright white kitchen featuring granite countertops, stainless steel appliances, upgraded backsplash, soft-close cabinetry, a central island with plenty of seating and a built-in desk. The kitchen opens to the spacious dining and living areas, where a new patio door provides access to the outdoor space. The generous primary bedroom includes a large walk-in closet and well-appointed ensuite with a tub/shower combination. An oversized laundry room provides additional storage, while central air conditioning, a great titled underground parking stall and a titled storage locker add even more convenience. Known for its quality concrete construction, The Champagne is a quiet, pet-friendly and well-managed building. A fantastic opportunity for anyone looking for the ease of condo living without compromising on space, quality or an incredible riverside location.
For sale
C$464,900
121 S Quarry Way SE #105, Calgary, AB T2C 5J1
1beds
842sqft
Apartment
Built in 2011
-- sqft lot
$-- Zestimate®
C$552/sqft
C$683/mo HOA
What's special
Rich hardwood flooringBright white kitchenGranite countertopsStainless steel appliancesUpgraded backsplashSoft-close cabinetryBuilt-in desk
- 27 days
- 6
- 0
Zillow last checked:
Listing updated:
Listed by:
Tarryn Hamilton, Associate,
Re/Max Realty Professionals,
Marla Miller, Associate,
Re/Max Realty Professionals
Source: courtesy of Pillar9 System,MLS®#: A2344313 Originating MLS®#: Calgary
Originating MLS®#: CalgaryFacts & features
Interior
Bedrooms & bathrooms
- Bedrooms: 1
- Bathrooms: 1
- Full bathrooms: 1
Other
- Level: Main
- Dimensions: 10`9" x 13`1"
Other
- Level: Main
Dining room
- Level: Main
- Dimensions: 13`6" x 8`11"
Kitchen
- Level: Main
- Dimensions: 8`8" x 13`1"
Laundry
- Level: Main
Living room
- Level: Main
- Dimensions: 13`6" x 13`7"
Office
- Level: Main
- Dimensions: 5`11" x 6`4"
Heating
- Fan Coil
Cooling
- Central Air
Appliances
- Included: Dishwasher, Dryer, Gas Stove, Microwave, Range Hood, Refrigerator, Washer
- Laundry: In Unit
Features
- Breakfast Bar, Granite Counters, High Ceilings, Kitchen Island, Open Floorplan, Separate Entrance, Storage, Walk-In Closet(s)
- Flooring: Hardwood, Tile
- Has fireplace: No
- Common walls with other units/homes: 2+ Common Walls
Interior area
- Total interior livable area: 842.96 sqft
- Finished area above ground: 842
Property
Parking
- Total spaces: 1
- Parking features: Parkade, Stall, Titled, Underground
- Garage spaces: 1
Accessibility
- Accessibility features: No Stairs/One Level
Features
- Levels: Single Level Unit
- Stories: 4
- Entry location: Ground
- Patio & porch: Patio
- Exterior features: Other
Details
- Parcel number: 101384024
- Zoning: DC
Construction
Type & style
- Home type: Apartment
- Property subtype: Apartment
- Attached to another structure: Yes
Materials
- Concrete, Stone, Stucco
Condition
- New construction: No
- Year built: 2011
Community & HOA
Community
- Features: Park, Playground, Sidewalks, Street Lights
- Subdivision: Douglasdale/Glen
HOA
- Has HOA: Yes
- Amenities included: Elevator(s), Parking, Secured Parking, Visitor Parking
- Services included: Amenities of HOA/Condo, Common Area Maintenance, Heat, Insurance, Interior Maintenance, Maintenance Grounds, Parking, Professional Management, Reserve Fund Contributions, Sewer, Snow Removal, Water
- HOA fee: C$657 monthly
- Second HOA fee: C$26 monthly
Location
- Region: Calgary
Financial & listing details
- Price per square foot: C$552/sqft
- Date on market: 9/11/2026
- Inclusions: all window coverings, TV mount, garage door fob
Price history
Price history is unavailable.
Public tax history
Tax history is unavailable.
Climate risks
Neighborhood: Douglasdale
Nearby schools
GreatSchools rating
No schools nearby
We couldn't find any schools near this home.

Similar homes
- C$450,0001 bd1 ba840 sqft221 N Quarry Way SE #104, Calgary, AB T2C 5M7For Sale
 MLS ID #A2318488, Tarryn Hamilton, Associate, Re/Max Realty Professionals. courtesy of Pillar9 System
 - C$550,0001 bd1 ba855 sqft221 E Quarry Way SE #305, Calgary, AB T2C 5M7For Sale
 MLS ID #A2308616, Kelsey Jones, Associate, Cir Realty. courtesy of Pillar9 System
 - C$589,9001 bd1 ba849 sqft131 E Quarry Way SE #401, Calgary, AB T2C 5L7For Sale
 MLS ID #A2339122, Melinda Channon, Associate, Charles. courtesy of Pillar9 System
 - C$449,9002 bd2 ba772 sqft88 E 9th St NE #117, Calgary, AB T2E 4E1For Sale
 MLS ID #A2343601, Caroline Please, Associate, Charles. courtesy of Pillar9 System
