Experience elevated inner-city townhouse style living in this stunning 2-bedroom + den condo in the highly sought-after community of Erlton. Offering over 1,600 sq. ft. of beautifully designed living space, this exceptional residence is located within a premier complex just steps from some of Calgary’s best amenities. Inside, you’ll immediately appreciate the unique open-concept layout and chef-inspired kitchen, complete with extensive custom cabinetry, a built-in wall oven, induction cooktop, and sleek integrated refrigerator. The spacious dining area flows seamlessly into the expansive living room, where a cozy gas fireplace and oversized windows create a bright and inviting atmosphere. Elegant tile flooring runs throughout the home, adding both sophistication and durability. The spacious primary retreat features a luxurious 5-piece en suite, while the second bedroom offers its own private 3-piece bath—ideal for guests or family members. A versatile den provides the perfect space for a home office, library, or flex room. This exceptional property also offers the rare convenience of dual access points: one through the interior hallway and another through a private exterior entrance just steps from the river pathways. Two titled underground parking stalls further enhance the comfort and convenience of everyday living. Perfectly positioned near the Elbow River pathway system, the vibrant shops and restaurants of Mission, the Scotiabank Saddledome, and downtown Calgary, this home offers an unbeatable combination of luxury, lifestyle, and location.
For sale
C$599,900
2422 W Erlton St SW #101, Calgary, AB T2S 3B6
2beds
1,680sqft
Apartment
Built in 1998
-- sqft lot
$-- Zestimate®
C$357/sqft
C$1,231/mo HOA
What's special
Unique open-concept layoutChef-inspired kitchenExtensive custom cabinetryBuilt-in wall ovenInduction cooktopSleek integrated refrigeratorSpacious dining area
- 108 days |
- 17 |
- 0 |
Zillow last checked:
Listing updated:
Listed by:
Devon Mason, Associate,
Diamond Realty & Associates Ltd
Source: courtesy of Pillar9 System,MLS®#: A2308657 Originating MLS®#: Calgary
Originating MLS®#: CalgaryFacts & features
Interior
Bedrooms & bathrooms
- Bedrooms: 2
- Bathrooms: 3
- Full bathrooms: 2
- 1/2 bathrooms: 1
Other
- Level: Main
- Dimensions: 17`0" x 11`0"
Bedroom
- Level: Main
- Dimensions: 10`3" x 10`11"
Other
- Level: Main
- Dimensions: 5`11" x 4`10"
Other
- Level: Main
- Dimensions: 8`3" x 5`5"
Other
- Level: Main
- Dimensions: 9`3" x 8`0"
Dining room
- Level: Main
- Dimensions: 11`4" x 10`1"
Kitchen
- Level: Main
- Dimensions: 17`7" x 122`9"
Laundry
- Level: Main
- Dimensions: 12`0" x 5`6"
Living room
- Level: Main
- Dimensions: 20`2" x 19`0"
Office
- Level: Main
- Dimensions: 12`0" x 11`8"
Storage
- Level: Main
- Dimensions: 5`6" x 3`9"
Walk in closet
- Level: Main
- Dimensions: 5`11" x 4`1"
Walk in closet
- Level: Main
- Dimensions: 8`0" x 5`7"
Heating
- Baseboard
Cooling
- None
Appliances
- Included: Built-In Oven, Built-In Refrigerator, Dishwasher, Induction Cooktop, Range Hood, Washer/Dryer
- Laundry: In Unit
Features
- Closet Organizers, Open Floorplan, See Remarks, Separate Entrance, Walk-In Closet(s)
- Flooring: Ceramic Tile
- Windows: Window Coverings
- Number of fireplaces: 1
- Fireplace features: Gas
- Common walls with other units/homes: 2+ Common Walls
Interior area
- Total interior livable area: 1,680 sqft
- Finished area above ground: 1,680
Property
Parking
- Total spaces: 2
- Parking features: Assigned, Off Street, Parkade, Underground, Titled
Features
- Levels: Single Level Unit
- Stories: 5
- Entry location: Ground
- Patio & porch: Patio
- Exterior features: Private Entrance
Details
- Zoning: M-C2 d187
Construction
Type & style
- Home type: Apartment
- Property subtype: Apartment
- Attached to another structure: Yes
Materials
- Stone, Stucco, Wood Frame
Condition
- New construction: No
- Year built: 1998
Community & HOA
Community
- Features: Sidewalks, Street Lights
- Subdivision: Erlton
HOA
- Has HOA: Yes
- Amenities included: Car Wash Area, Elevator(s), Gazebo, Parking
- Services included: Common Area Maintenance, Heat, Insurance, Professional Management, Reserve Fund Contributions, Sewer, Snow Removal, Water
- HOA fee: C$1,231 monthly
Location
- Region: Calgary
Financial & listing details
- Price per square foot: C$357/sqft
- Date on market: 5/7/2026
- Inclusions: n/a
Price history
Price history is unavailable.
Public tax history
Tax history is unavailable.
Climate risks
Neighborhood: Erlton
Nearby schools
GreatSchools rating
No schools nearby
We couldn't find any schools near this home.
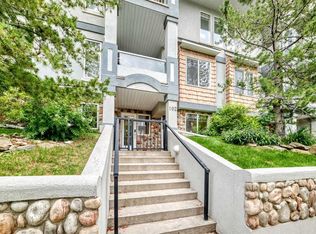
- C$429,0002 bd3 ba1.1k sqft2422 W Erlton St SW #102, Calgary, AB T2S3B6For Sale
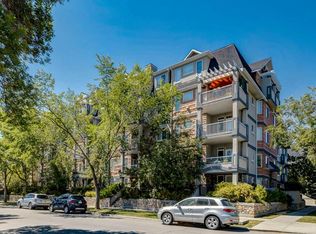
- C$398,8882 bd2 ba976 sqft2419 NW Erlton Rd SW #505, Calgary, AB T2S3B8For Sale
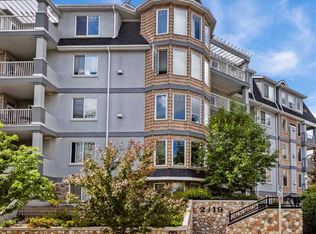
- C$375,0002 bd2 ba1k sqft2419 E Erlton Rd SW #207, Calgary, AB T2S3B8For Sale
- C$544,9002 bd2 ba1.2k sqft2419 W Erlton Rd SW #402, Calgary, AB T2S3B8For Sale

- C$--2 bd2 ba1.1k sqft2422 Erlton St SW #305, Calgary, AB T2S3B6Off Market
- C$399,9002 bd3 ba1.1k sqft2422 W Erlton St SW #103, Calgary, AB T2S3B6For Sale
- C$--2 bd2 ba1.2k sqft2422 Erlton St SW, Calgary, AB T2S3B6Off Market
- C$--2 bd2 ba1.4k sqft2411 Erlton Rd SW, Calgary, AB T2S3B9Off Market
Similar homes
- C$649,9002 bd2 ba1.3k sqft59 E 22nd Ave SW #106, Calgary, AB T2S 3C7For Sale
 MLS ID #A2333616, Kamil Lalji, Associate Broker, Cir Realty. courtesy of Pillar9 System
 - C$575,0002 bd2 ba1.5k sqft2416 E Erlton St SW #504, Calgary, AB T2S 3B7For Sale
 MLS ID #A2321829, Dennis Plintz, Associate Broker, Century 21 Masters. courtesy of Pillar9 System
 - C$429,0002 bd3 ba1.1k sqft2422 W Erlton St SW #102, Calgary, AB T2S 3B6For SaleMLS ID #A2325568, Maren Jackson, Associate Broker, Real Broker. courtesy of Pillar9 System
- C$525,0002 bd2 ba1.1k sqft108 S 25th Ave SW #106, Calgary, AB T2S 0K9For Sale
 MLS ID #A2323631, Charli Baker, Associate, Sotheby's International Realty Canada. courtesy of Pillar9 System
 - C$385,0002 bd2 ba1k sqft59 N 22nd Ave SW #306, Calgary, AB T2S 3C7For SaleMLS ID #A2323203, John Mcneill, Associate, Century 21 Bamber Realty Ltd.. courtesy of Pillar9 System
- C$614,9002 bd3 ba1.3k sqft1234 S 5th Ave NW #1106, Calgary, AB T2N 0R9For SaleMLS ID #A2328772, Colin Ongyerth, Associate, Re/Max Real Estate (Mountain View). courtesy of Pillar9 System
- C$625,0002 bd3 ba1.2k sqft303 N 13th Ave SW #1409, Calgary, AB T2R 0Y9For SaleMLS ID #A2299894, Joanna Barstad, Associate, Royal Lepage Benchmark. courtesy of Pillar9 System
- C$649,9002 bd3 ba1.5k sqft67 N 30th Ave SW, Calgary, AB T2S 0P4For SaleMLS ID #A2310224, Chris Grivell, Associate, Frame Realty Group Inc.. courtesy of Pillar9 System
- C$449,9002 bd2 ba1.3k sqft1088 6th Ave SW #102, Calgary, AB T2P 5N3For SaleMLS ID #A2338647, Caroline Bereznicki, Associate, Charles. courtesy of Pillar9 System
- C$649,9001 bd2 ba1.6k sqft318 S 26th Ave SW #507, Calgary, AB T2S 2T9For SaleMLS ID #A2318334, Donna Rooney, Associate Broker, Real Estate Professionals Inc.. courtesy of Pillar9 System
- C$589,9001 bd1 ba849 sqft131 E Quarry Way SE #401, Calgary, AB T2C 5L7For SaleMLS ID #A2339122, Melinda Channon, Associate, Charles. courtesy of Pillar9 System
- C$675,0002 bd2 ba1.6k sqft3000 Marda Line SW #261, Calgary, AB T2T 6C8For SaleMLS ID #A2321126, Cynthia Mackenzie, Associate, Real Estate Professionals Inc.. courtesy of Pillar9 System
- C$649,0002 bd2 ba1.3k sqft510 E 6th Ave SE #604, Calgary, AB T2G 1L7For SaleMLS ID #A2273007, Josie Kirkpatrick, Associate, Real Estate Professionals Inc.. courtesy of Pillar9 System
- C$650,0002 bd2 ba1k sqft46 W 9th St NE #107, Calgary, AB T2E 7Y1For SaleMLS ID #A2314829, Kait Morris, Associate, Real Broker. courtesy of Pillar9 System
- C$499,0002 bd2 ba897 sqft1720 W 10th St SW #407, Calgary, AB T2T 3E8For SaleMLS ID #A2334219, Bryan Cheung, Associate, Cir Realty. courtesy of Pillar9 System
- C$515,0002 bd3 ba1.4k sqft45 E Aspenmont Hts SW #209, Calgary, AB T3H 0E6For SaleMLS ID #A2337457, Shayna Nackoney-Skauge, Associate, Real Broker. courtesy of Pillar9 System
- C$415,0002 bd2 ba1k sqft804 S 3rd Ave SW #804, Calgary, AB T2P 0G9For SaleMLS ID #A2335970, Helena Berman, Associate, First Place Realty. courtesy of Pillar9 System
- C$518,8002 bd3 ba1.4k sqft554 Riverfront Ave SE, Calgary, AB T2G 0C2For SaleMLS ID #A2325816, Ryan Guanlao, Associate, Maxwell Canyon Creek. courtesy of Pillar9 System
- C$425,0002 bd2 ba878 sqft303 NW 13th Ave SW #902, Calgary, AB T2R 0Y9For SaleMLS ID #A2317695, Deloris Walker, Associate, Remax Innovations. courtesy of Pillar9 System
- C$499,0001 bd2 ba1.3k sqft660 S Eau Claire Ave SW #103, Calgary, AB T2P 5K3For SaleMLS ID #A2327555, Robert Cote, Associate Broker, Re/Max House Of Real Estate. courtesy of Pillar9 System
