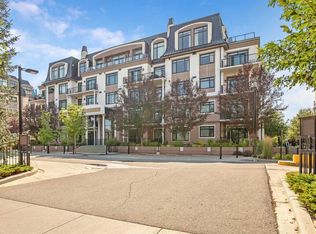
"WELCOME TO THE CHAMPAGNE"....LUXURY LIVING AT ITS FINEST!!! This quiet, concrete, air conditioned building is located in Quarry Park with direct access to the Bow River pathways. This 4th floor unit offers over 1300 sq ft of luxury living. The Dream kitchen features stainless steel top of the line appliances including an Electrolux fridge, Fisher & Paykel stove with built in oven, Miele dishwasher, a separate hood fan and a built-in microwave, a large granite island with eating bar, under counter lighting, full tile backsplash, and an abundance of cabinets provides ample storage and also includes extra built-in cabinets. Engineered plank hardwood floors throughout out and 9 ft coffered ceilings. The primary bedroom is very spacious with lots of room for a kingsize bed. The ensuite is massive and offers a relaxing soaker tub, separate shower, granite counters and double sinks. The 2nd bedroom is also spacious and has a full ensuite bathroom with granite counters, separate shower and a large walk-in closet. Additionally you will enjoy 1 titled underground parking stall and a separate titled storage unit as well as a car wash, bicycle storage and plenty of visitor parking. This location is fantastic and allows for biking or walking to Fish Creek Park with its many trails and fishing right out your back door. As well, perfect access to the many amenities of Quarry Park...look no further.
For sale
C$749,900
211 E Quarry Way SE #404, Calgary, AB T2C 5M6
2beds
1,323sqft
Apartment
Built in 2015
-- sqft lot
$-- Zestimate®
C$567/sqft
C$1,007/mo HOA
What's special
Dream kitchenElectrolux fridgeMiele dishwasherSeparate hood fanBuilt-in microwaveUnder counter lightingFull tile backsplash
- 106 days
- 4
- 0
Zillow last checked:
Listing updated:
Listed by:
Brad Currie, Associate,
Re/Max Realty Professionals
Source: courtesy of Pillar9 System,MLS®#: A2309160 Originating MLS®#: Calgary
Originating MLS®#: CalgaryFacts & features
Interior
Bedrooms & bathrooms
- Bedrooms: 2
- Bathrooms: 2
- Full bathrooms: 2
Other
- Level: Main
- Dimensions: 14`4" x 12`4"
Bedroom
- Level: Main
- Dimensions: 12`4" x 10`9"
Other
- Level: Main
Other
- Level: Main
Dining room
- Level: Main
- Dimensions: 15`2" x 8`2"
Other
- Level: Main
- Dimensions: 13`9" x 13`3"
Laundry
- Level: Main
- Dimensions: 3`3" x 8`2"
Living room
- Level: Main
- Dimensions: 14`10" x 13`11"
Walk in closet
- Level: Main
- Dimensions: 12`2" x 4`5"
Walk in closet
- Level: Main
- Dimensions: 4`5" x 7`8"
Heating
- Fan Coil
Cooling
- Central Air
Appliances
- Included: Dishwasher, Dryer, Electric Stove, Microwave, Range Hood, Refrigerator, Washer
- Laundry: Laundry Room
Features
- Breakfast Bar, Crown Molding, Granite Counters, High Ceilings, Kitchen Island, No Animal Home, No Smoking Home, Open Floorplan, Pantry, Storage
- Flooring: Hardwood, Tile
- Windows: Window Coverings
- Has fireplace: No
- Common walls with other units/homes: 2+ Common Walls
Interior area
- Total interior livable area: 1,323 sqft
- Finished area above ground: 1,323
Property
Parking
- Total spaces: 1
- Parking features: Parkade, Titled, Underground
Features
- Levels: Single Level Unit
- Stories: 5
- Entry location: Other
- Patio & porch: Balcony(s)
- Exterior features: Balcony, BBQ gas line, Storage
Details
- Parcel number: 101158321
- Zoning: DC
Construction
Type & style
- Home type: Apartment
- Property subtype: Apartment
- Attached to another structure: Yes
Materials
- Concrete, Stone, Stucco
- Foundation: Concrete Perimeter
Condition
- New construction: No
- Year built: 2015
Community & HOA
Community
- Features: Park, Playground, Sidewalks
- Subdivision: Douglasdale/Glen
HOA
- Has HOA: Yes
- Amenities included: Bicycle Storage, Car Wash Area, Elevator(s), Parking, Secured Parking, Visitor Parking
- Services included: Common Area Maintenance, Gas, Heat, Insurance, Maintenance Grounds, Professional Management, Reserve Fund Contributions, Sewer, Snow Removal, Trash, Water
- HOA fee: C$981 monthly
- Second HOA fee: C$313 annually
Location
- Region: Calgary
Financial & listing details
- Price per square foot: C$567/sqft
- Date on market: 5/20/2026
- Inclusions: TV Brackets
Price history
Price history is unavailable.
Public tax history
Tax history is unavailable.
Climate risks
Neighborhood: Douglasdale
Nearby schools
GreatSchools rating
No schools nearby
We couldn't find any schools near this home.
- C$699,9002 bd2 ba1.6k sqft211 E Quarry Way SE #103, Calgary, AB T2C5M6For Sale

- C$450,0001 bd1 ba840 sqft221 N Quarry Way SE #104, Calgary, AB T2C5M7For Sale

- C$550,0001 bd1 ba855 sqft221 E Quarry Way SE #305, Calgary, AB T2C5M7For Sale

- C$589,9001 bd1 ba849 sqft131 E Quarry Way SE #401, Calgary, AB T2C5L7For Sale
Similar homes
- C$699,9002 bd2 ba1.6k sqft211 E Quarry Way SE #103, Calgary, AB T2C 5M6For SaleMLS ID #A2304372, Matt Launhardt, Associate, The Real Estate District. courtesy of Pillar9 System
- C$589,9001 bd1 ba849 sqft131 E Quarry Way SE #401, Calgary, AB T2C 5L7For SaleMLS ID #A2339122, Melinda Channon, Associate, Charles. courtesy of Pillar9 System
- C$745,0002 bd2 ba1k sqft122 NW Mahogany Ctr SE #202, Calgary, AB T3M 2Y1For Sale
 MLS ID #A2337393, Jim Bryce, Associate, Exp Realty. courtesy of Pillar9 System
 - C$550,0001 bd1 ba855 sqft221 E Quarry Way SE #305, Calgary, AB T2C 5M7For SaleMLS ID #A2308616, Kelsey Jones, Associate, Cir Realty. courtesy of Pillar9 System
