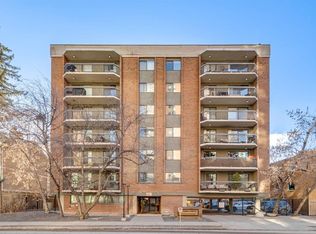
CONCRETE CONSTRUCTION | North & WEST FACING BALCONY | 2 BEDROOMS + 2 BATHROOMS | 4TH FLOOR CORNER UNIT | BIKE STORAGE, GYM + SOCIAL ROOM | Welcome to Rosewood Estates in Calgary’s vibrant Beltline, just steps from the restaurants, shopping, and the energy of 17th Avenue. This bright and airy corner unit offers over 1100 sq ft of functional living space with two spacious bedrooms, two full bathrooms, and a well-designed open layout. You’ll love the easy-clean laminate flooring throughout, plus the comfort of central air conditioning and in-suite laundry with extra storage space. The kitchen features stainless steel appliances and convenient eat-up bar with stone counters that flows seamlessly into the open living and dining area. Large windows flood the space with natural light and connect you to the wraparound southeast-facing balcony—perfect for morning coffee and unwinding with city views in the evening. The primary bedroom is generously sized with a walk-through closet and private 2-piece ensuite, while the second bedroom and 4-piece bath are ideal for guests or roommates. Rosewood Estates offers a beautifully renovated lobby, secured parking, a well-equipped fitness room, bike storage, and a social room for gatherings. This is a well-managed, pet-free building with a friendly sense of community. An unbeatable downtown location - steps from all the best of 17th Ave, downtown, Stampede Park, and LRT access. This is the lock and leave lifestyle you’ve been waiting for
For sale
C$310,000
540 S 14th Ave SW #420, Calgary, AB T2R 0M6
2beds
1,121sqft
Apartment
Built in 1978
-- sqft lot
$-- Zestimate®
C$276/sqft
C$906/mo HOA
What's special
Two spacious bedroomsEasy-clean laminate flooring throughoutCentral air conditioningWraparound southeast-facing balconyCity viewsWalk-through closet
- 3 days |
- 8 |
- 0 |
Zillow last checked:
Listing updated:
Listed by:
Tudor Constantinescu, Associate,
Re/Max First
Source: courtesy of Pillar9 System,MLS®#: A2336825 Originating MLS®#: Calgary
Originating MLS®#: CalgaryFacts & features
Interior
Bedrooms & bathrooms
- Bedrooms: 2
- Bathrooms: 2
- Full bathrooms: 1
- 1/2 bathrooms: 1
Bedroom
- Level: Main
- Dimensions: 14`1" x 8`7"
Other
- Level: Main
- Dimensions: 17`6" x 12`0"
Other
- Level: Main
Other
- Level: Main
Dining room
- Level: Main
- Dimensions: 10`4" x 16`1"
Kitchen
- Level: Main
- Dimensions: 14`3" x 9`3"
Laundry
- Level: Main
- Dimensions: 9`0" x 5`11"
Living room
- Level: Main
- Dimensions: 13`7" x 13`2"
Heating
- Baseboard, Natural Gas
Cooling
- Central Air
Appliances
- Included: Dishwasher, Electric Stove, Microwave, Refrigerator, Washer/Dryer
- Laundry: In Unit
Features
- Kitchen Island, No Animal Home, No Smoking Home, Open Floorplan, Stone Counters
- Flooring: Laminate
- Has fireplace: No
- Common walls with other units/homes: 2+ Common Walls
Interior area
- Total interior livable area: 1,121 sqft
- Finished area above ground: 1,121
Property
Parking
- Total spaces: 1
- Parking features: Underground, Assigned
Features
- Levels: Single Level Unit
- Stories: 14
- Entry location: Other
- Patio & porch: Balcony(s), Wrap Around
- Exterior features: Balcony
- Fencing: None
Details
- Zoning: CC-MH
Construction
Type & style
- Home type: Apartment
- Property subtype: Apartment
- Attached to another structure: Yes
Materials
- Brick, Concrete
Condition
- New construction: No
- Year built: 1978
Community & HOA
Community
- Features: Playground, Sidewalks, Street Lights, Tennis Court(s)
- Subdivision: Beltline
HOA
- Has HOA: Yes
- Amenities included: Fitness Center, Party Room
- Services included: Common Area Maintenance, Heat, Insurance, Maintenance Grounds, Parking, Professional Management, Reserve Fund Contributions, Trash, Water
- HOA fee: C$906 monthly
Location
- Region: Calgary
Financial & listing details
- Price per square foot: C$276/sqft
- Date on market: 8/12/2026
- Inclusions: none
Price history
Price history is unavailable.
Public tax history
Tax history is unavailable.
Climate risks
Neighborhood: Beltline
Nearby schools
GreatSchools rating
No schools nearby
We couldn't find any schools near this home.
- C$289,9002 bd2 ba1.1k sqft540 S 14th Ave SW #840, Calgary, AB T2R0M6For Sale

- C$--2 bd2 ba1.1k sqft540 14th Ave SW #1120, Calgary, AB T2R0M6Off Market
- C$--2 bd1 ba848 sqft535 13th Ave SW #204, Calgary, AB T2R0K5Off Market
- C$--2 bd1 ba835 sqft535 13th Ave SW #804, Calgary, AB T2R0K5Off Market
- C$--2 bd1 ba842 sqft535 13th Ave SW #1604, Calgary, AB T2R0K5Off Market
- C$--1 bd1 ba635 sqft535 13th Ave SW #901, Calgary, AB T2R0K5Off Market
- C$--1 bd1 ba635 sqft535 13th Ave SW #803, Calgary, AB T2R0K5Off Market
- C$--2 bd1 ba835 sqft535 13th Ave SW #1004, Calgary, AB T2R0K5Off Market
Similar homes
- C$299,9902 bd2 ba1k sqft126 N 14th Ave SW #106, Calgary, AB T2R 0L9For Sale
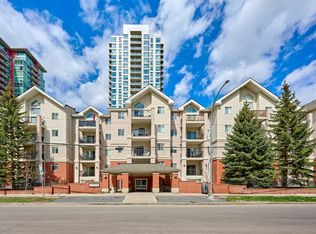 MLS ID #A2334083, Ella Yao, Broker, E-Trinity Realty And Management Ltd. courtesy of Pillar9 System
 - C$269,9002 bd1 ba810 sqft1508 E 23rd Ave SW #104, Calgary, AB T2T 0T7For Sale
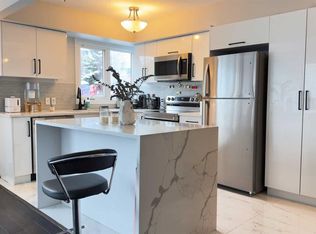 MLS ID #A2335085, Ali Ibrahim, Associate, Cir Realty. courtesy of Pillar9 System
 - C$279,9002 bd1 ba798 sqft812 S 14th Ave SW #601, Calgary, AB T2R 0N6For Sale
 MLS ID #A2330414, Blair Legault, Associate, Re/Max Landan Real Estate. courtesy of Pillar9 System
 - C$275,0002 bd1 ba933 sqft537 N 14th Ave SW #404, Calgary, AB T2R 0M7For Sale
 MLS ID #A2279636, Gregory Kemp, Associate, First Place Realty. courtesy of Pillar9 System
 - C$229,9002 bd2 ba970 sqft330 S 15th Ave SW #603, Calgary, AB T2R 0P8For SaleMLS ID #A2323101, Mark Wang, Broker, Homecare Realty Ltd.. courtesy of Pillar9 System
- C$254,9002 bd1 ba815 sqft718 S 12th Ave SW #202, Calgary, AB T2R 0H7For SaleMLS ID #A2323434, James Iii Pooten, Associate, Real Broker. courtesy of Pillar9 System
- C$309,9001 bd1 ba847 sqft730 S 2nd Ave NW #303, Calgary, AB T2N 0E3For SaleMLS ID #A2334502, Lucas Ramage, Associate, Real Broker. courtesy of Pillar9 System
- C$299,9002 bd2 ba955 sqft650 W 10th St SW #1701, Calgary, AB T2P 5G4For SaleMLS ID #A2303735, Mary Dascollas, Associate, Royal Lepage Benchmark. courtesy of Pillar9 System
- C$309,0003 bd1 ba1.1k sqft1607 N 26th Ave SW #6, Calgary, AB T2T 1C7For SaleMLS ID #A2283295, Brittany Zimmerman, Associate, Re/Max Landan Real Estate. courtesy of Pillar9 System
- C$269,0002 bd1 ba741 sqft340 S 4th Ave NE #405, Calgary, AB T2E 0J3For SaleMLS ID #A2335465, Susan Penley, Associate, Re/Max House Of Real Estate. courtesy of Pillar9 System
- C$289,9002 bd1 ba754 sqft1053 10th St E #1005, Calgary, AB T2R 1S6For SaleMLS ID #A2322374, Alexander Weston, Associate, Real Broker. courtesy of Pillar9 System
- C$275,0002 bd1 ba846 sqft429 E 14th St NW #411, Calgary, AB T2N 2A3For SaleMLS ID #A2333718, Adrienne Mcgarvey, Associate, 2% Realty. courtesy of Pillar9 System
- C$324,9002 bd2 ba1.1k sqft649 S Marsh Rd NE #317, Calgary, AB T2E 5B4For SaleMLS ID #A2312561, Karen Luu, Broker, Century 21 Argos Realty. courtesy of Pillar9 System
- C$245,0002 bd1 ba901 sqft111 W 14th Ave SE #711, Calgary, AB T2G 4Z8For SaleMLS ID #A2327427, Ann Stranges, Associate, Charles. courtesy of Pillar9 System
- C$185,0001 bd1 ba616 sqft924 N 18th Ave SW #203, Calgary, AB T2T 0H1For SaleMLS ID #A2336169, Ricky Easthope, Associate, Real Broker. courtesy of Pillar9 System
- C$299,9003 bd2 ba1k sqft516 W Cedar Cres SW #201, Calgary, AB T3C 2Y8For SaleMLS ID #A2319117, Karen Buckley-Sherriffs, Associate, Cir Realty. courtesy of Pillar9 System
- C$244,9992 bd1 ba815 sqft220 S 13th Ave SW #306, Calgary, AB T2R 1L6For SaleMLS ID #A2319357, Erin O'meara, Associate, The Real Estate District. courtesy of Pillar9 System
- C$269,9002 bd1 ba823 sqft1607 S 26th Ave SW #4, Calgary, AB T2T 1C7For SaleMLS ID #A2332228, Mandeep Duggal, Associate, Royal Lepage Metro. courtesy of Pillar9 System
- C$299,9002 bd1 ba695 sqft1111 N 6th Ave SW #1014, Calgary, AB T2P 5M5For SaleMLS ID #A2300537, Trevor Ramage, Associate, Re/Max First. courtesy of Pillar9 System
- C$295,0002 bd2 ba745 sqft1507 E Centre A St NE #512, Calgary, AB T2E 2Z8For SaleMLS ID #A2319290, Jemmie Li, Associate, Charles. courtesy of Pillar9 System
