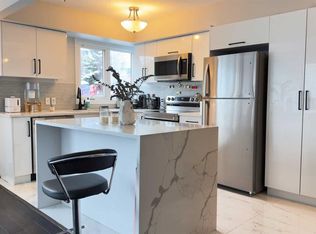
Welcome to this bright and beautifully updated 3-bedroom, 1-bathroom condo in the heart of Bankview, one of Calgary’s most vibrant inner-city communities. The home features many renovations, including a beautiful kitchen with modern finishes, ample cabinetry, and a functional layout that flows seamlessly into the living and dining areas. Step outside to enjoy your huge private balcony, perfect for morning coffee, container gardening, or evening entertaining. In addition to the two well-sized bedrooms, this unit offers a large third bedroom, easy to convert with a closet added or den/office, ideal for working from home, a fitness space, or extra storage. Complete with one underground parking stall, this condo delivers comfort, convenience, and unbeatable access to 17th Avenue, downtown, transit, parks, and all the amenities Bankview is known for. A fantastic opportunity for first-time buyers, investors, or anyone looking to enjoy inner-city living at its best.
For sale
C$309,000
1607 N 26th Ave SW #6, Calgary, AB T2T 1C7
3beds
1,157sqft
Apartment
Built in 1982
-- sqft lot
$-- Zestimate®
C$267/sqft
C$896/mo HOA
What's special
Bright and beautifully updatedAmple cabinetryHuge private balconyTwo well-sized bedroomsLarge third bedroom
- 193 days |
- 26 |
- 0 |
Zillow last checked:
Listing updated:
Listed by:
Brittany Zimmerman, Associate,
Re/Max Landan Real Estate
Source: courtesy of Pillar9 System,MLS®#: A2283295 Originating MLS®#: Calgary
Originating MLS®#: CalgaryFacts & features
Interior
Bedrooms & bathrooms
- Bedrooms: 3
- Bathrooms: 1
- Full bathrooms: 1
Bedroom
- Level: Main
- Dimensions: 10`0" x 12`9"
Other
- Level: Main
- Dimensions: 12`4" x 11`5"
Bedroom
- Level: Main
- Dimensions: 10`2" x 8`9"
Other
- Level: Main
- Dimensions: 7`7" x 4`11"
Dining room
- Level: Main
- Dimensions: 10`0" x 10`6"
Kitchen
- Level: Main
- Dimensions: 13`2" x 10`9"
Living room
- Level: Main
- Dimensions: 13`5" x 15`2"
Storage
- Level: Main
- Dimensions: 11`8" x 3`8"
Heating
- Baseboard, Natural Gas
Cooling
- None
Appliances
- Included: Dishwasher, Electric Stove, Refrigerator
- Laundry: Common Area
Features
- Closet Organizers, Granite Counters, Kitchen Island
- Flooring: Carpet, Linoleum
- Number of fireplaces: 1
- Fireplace features: Wood Burning
- Common walls with other units/homes: 1 Common Wall
Interior area
- Total interior livable area: 1,157 sqft
Property
Parking
- Total spaces: 1
- Parking features: Stall, Underground, Assigned
Features
- Levels: Single Level Unit
- Stories: 4
- Entry location: Other
- Patio & porch: Balcony(s)
- Exterior features: Balcony
Details
- Parcel number: 101362866
- Zoning: M-C2
Construction
Type & style
- Home type: Apartment
- Property subtype: Apartment
- Attached to another structure: Yes
Materials
- Brick, Concrete, Stucco
- Roof: Tar/Gravel
Condition
- New construction: No
- Year built: 1982
Community & HOA
Community
- Features: Playground, Sidewalks, Street Lights
- Subdivision: South Calgary
HOA
- Has HOA: Yes
- Amenities included: Coin Laundry, Elevator(s)
- Services included: Amenities of HOA/Condo, Heat, Insurance, Maintenance Grounds, Parking, Reserve Fund Contributions, Sewer, Water
- HOA fee: C$896 monthly
Location
- Region: Calgary
Financial & listing details
- Price per square foot: C$267/sqft
- Date on market: 2/9/2026
- Inclusions: N/A
Price history
Price history is unavailable.
Public tax history
Tax history is unavailable.
Climate risks
Neighborhood: South Calgary
Nearby schools
GreatSchools rating
No schools nearby
We couldn't find any schools near this home.
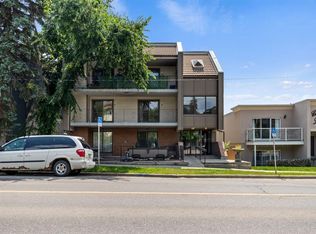
- C$258,9002 bd1 ba823 sqft1607 S 26th Ave SW #4, Calgary, AB T2T1C7For Sale
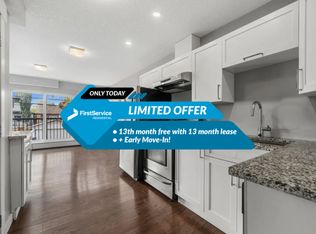
- C$--1 bd1 ba443 sqft1617 26th Ave SW #4, Calgary, AB T2T1C7Off Market
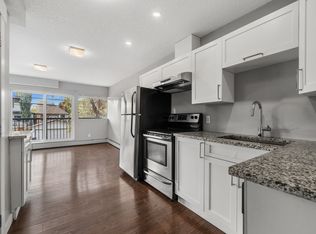
- C$--1 bd1 ba443 sqft1617 26th Ave SW #1241569, Calgary, AB T2T1C7Off Market
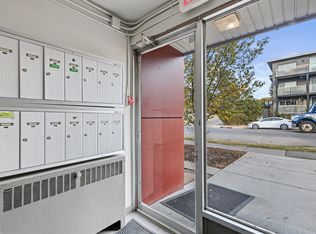
- C$--2 bd1 ba671 sqft1617 26th Ave SW #1420163, Calgary, AB T2T1C7Off Market
- C$--1 bd1 ba282 sqft1617 26th Ave SW #1241568, Calgary, AB T2T1C7Off Market
- C$--2 bd1 ba669 sqft1617 26th Ave SW #1448960, Calgary, AB T2T1C7Off Market
- C$--2 bd1 ba660 sqft1617 26th Ave SW #1336884, Calgary, AB T2T1C7Off Market
- C$--2 bd1 ba671 sqft1617 26th Ave SW, Calgary, AB T2T1C7Off Market
Similar homes
- C$310,0002 bd2 ba1.1k sqft540 S 14th Ave SW #420, Calgary, AB T2R 0M6For Sale
 MLS ID #A2336825, Tudor Constantinescu, Associate, Re/Max First. courtesy of Pillar9 System
 - C$258,9002 bd1 ba823 sqft1607 S 26th Ave SW #4, Calgary, AB T2T 1C7For SaleMLS ID #A2332228, Mandeep Duggal, Associate, Royal Lepage Metro. courtesy of Pillar9 System
- C$269,9002 bd1 ba810 sqft1508 E 23rd Ave SW #104, Calgary, AB T2T 0T7For Sale
 MLS ID #A2335085, Ali Ibrahim, Associate, Cir Realty. courtesy of Pillar9 System
 - C$280,0002 bd2 ba977 sqft1033 NW 15th Ave SW #204, Calgary, AB T2R 0S5For Sale
 MLS ID #A2312476, Jessica Wirsche, Associate, Maxwell Canyon Creek. courtesy of Pillar9 System
 - C$274,9002 bd1 ba831 sqft2010 E 35th Ave SW #207, Calgary, AB T2T 2E1For SaleMLS ID #A2331083, Jamie Newton, Associate, Re/Max First. courtesy of Pillar9 System
- C$339,5002 bd2 ba958 sqft2211 E 29th St SW #201, Calgary, AB T3E 2K1For SaleMLS ID #A2304848, Kevin Bamford, Associate, Re/Max Realty Professionals. courtesy of Pillar9 System
- C$239,0002 bd1 ba739 sqft1815 S 26th Ave SW #10, Calgary, AB T2T 1E2For SaleMLS ID #A2297167, Stephanie Hartland, Associate, Stonemere Real Estate Solutions. courtesy of Pillar9 System
- C$309,9001 bd1 ba847 sqft730 S 2nd Ave NW #303, Calgary, AB T2N 0E3For SaleMLS ID #A2334502, Lucas Ramage, Associate, Real Broker. courtesy of Pillar9 System
- C$297,5002 bd1 ba946 sqft722 E 4a St NE #9, Calgary, AB T2E 3W2For SaleMLS ID #A2333915, Craig Rushton, Associate, Century 21 Bamber Realty Ltd.. courtesy of Pillar9 System
- C$275,0002 bd1 ba846 sqft429 E 14th St NW #411, Calgary, AB T2N 2A3For SaleMLS ID #A2333718, Adrienne Mcgarvey, Associate, 2% Realty. courtesy of Pillar9 System
- C$275,0002 bd1 ba933 sqft537 N 14th Ave SW #404, Calgary, AB T2R 0M7For SaleMLS ID #A2279636, Gregory Kemp, Associate, First Place Realty. courtesy of Pillar9 System
- C$274,9002 bd2 ba892 sqft290 W Shawville Way SE #410, Calgary, AB T2Y 3Z9For SaleMLS ID #A2339407, Tenzin Nyima, Associate, First Place Realty. courtesy of Pillar9 System
- C$239,9002 bd2 ba1k sqft1304 S 15th Ave SW #340, Calgary, AB T3C 0X7For SaleMLS ID #A2319456, Shilpa Dattani, Associate, Remax Innovations. courtesy of Pillar9 System
- C$269,0002 bd1 ba741 sqft340 S 4th Ave NE #405, Calgary, AB T2E 0J3For SaleMLS ID #A2335465, Susan Penley, Associate, Re/Max House Of Real Estate. courtesy of Pillar9 System
- C$229,9002 bd1 ba861 sqft1330 E 15th Ave SW #207, Calgary, AB T3C 3N6For SaleMLS ID #A2328730, Val Djukic, Associate, Re/Max West Real Estate. courtesy of Pillar9 System
- C$269,0002 bd2 ba926 sqft2011 NE University Dr NW #103, Calgary, AB T2N 4T4For SaleMLS ID #A2325329, Parker Jang, Associate, Century 21 Bamber Realty Ltd.. courtesy of Pillar9 System
- C$285,0002 bd2 ba819 sqft219 E Village Ter SW #2, Calgary, AB T3H 2L4For SaleMLS ID #A2325948, Phil Lepage, Associate, Re/Max Realty Professionals. courtesy of Pillar9 System
- C$260,0001 bd2 ba703 sqft1817 E 14a St SW #308, Calgary, AB T2T 3W7For SaleMLS ID #A2280771, Mary Ann Turrie, Associate, Exp Realty. courtesy of Pillar9 System
- C$275,0002 bd2 ba970 sqft635 N Marsh Rd NE #12, Calgary, AB T2E 5B4For SaleMLS ID #A2320708, Sohini Ruparell, Associate, Re/Max Realty Professionals. courtesy of Pillar9 System
- C$199,9002 bd1 ba820 sqft1240 S 12th Ave SW #301, Calgary, AB T3C 0P3For SaleMLS ID #A2337594, Robyn Moser, Associate, Re/Max Realty Professionals. courtesy of Pillar9 System
