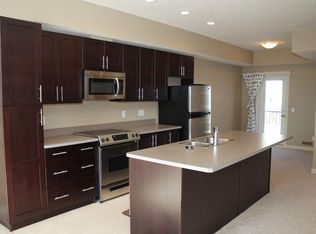
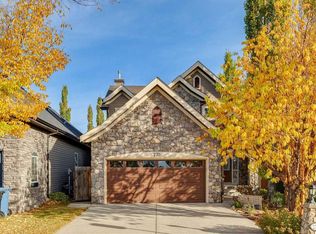
Click brochure link for more details** Situated on a generous 5,576 sq. ft. lot in a quiet, low-traffic area of West Springs, this home offers approximately 1,899 sq. ft. of above-grade living space and convenient access via a nearby walking path to West Springs Park. The home features 3 above-grade bedrooms and 3.5 bathrooms. The spacious primary bedroom is approximately 260 sq. ft. and includes a walk-in closet and a private ensuite with a bathtub and separate shower. The fully developed walkout basement provides a large open recreation area and a full bathroom, adding flexible additional living space. The double attached garage, approximately 20'9" × 21', is fully insulated, including the walls, ceiling/roof area, and garage door. The landscaped backyard features an established lawn, mature trees, a raised wood deck, and a stone patio situated beneath the deck. During the summer months, the mature landscaping complements the surrounding green space and creates an attractive outdoor setting. Recent improvements include a roof replacement in 2021, dishwasher replacement in 2025, installation of a smart automatic main-water shut-off system in 2025, and a new garage door in 2026. The smart water system is designed to automatically shut off the home's main water supply when a leak is detected.
For sale
C$985,000
26 N West Springs Rd SW, Calgary, AB T3H 4P4
3beds
1,898sqft
Single Family Residence
Built in 2002
5,662 Square Feet Lot
$-- Zestimate®
C$519/sqft
C$13/mo HOA
What's special
Quiet low-traffic areaWalk-in closetFully developed walkout basementLarge open recreation areaLandscaped backyardEstablished lawnMature trees
- 3 days
- 19
- 2
Zillow last checked:
Listing updated:
Listed by:
Michelle Plach, Broker,
Honestdoor Inc.
Source: courtesy of Pillar9 System,MLS®#: A2351124 Originating MLS®#: Calgary
Originating MLS®#: CalgaryFacts & features
Interior
Bedrooms & bathrooms
- Bedrooms: 3
- Bathrooms: 4
- Full bathrooms: 3
- 1/2 bathrooms: 1
Bedroom
- Level: Upper
- Dimensions: 16`4" x 13`4"
Bedroom
- Level: Main
- Dimensions: 14`1" x 10`11"
Other
- Level: Main
- Dimensions: 20`4" x 13`11"
Other
- Level: Main
- Dimensions: 6`2" x 7`0"
Other
- Level: Upper
- Dimensions: 8`3" x 5`2"
Other
- Level: Basement
- Dimensions: 9`6" x 5`1"
Other
- Level: Upper
- Dimensions: 9`2" x 8`10"
Dining room
- Level: Main
- Dimensions: 14`7" x 18`2"
Foyer
- Level: Main
- Dimensions: 14`1" x 7`8"
Other
- Level: Basement
- Dimensions: 14`6" x 6`8"
Game room
- Level: Basement
- Dimensions: 29`10" x 19`4"
Laundry
- Level: Main
- Dimensions: 7`7" x 6`8"
Living room
- Level: Main
- Dimensions: 16`4" x 14`3"
Heating
- Forced Air, Natural Gas
Cooling
- None
Appliances
- Included: See Remarks
- Laundry: Laundry Room
Features
- Closet Organizers, No Smoking Home, Separate Entrance, Smart Home, Walk-In Closet(s)
- Flooring: Carpet, Ceramic Tile, Hardwood
- Windows: Vinyl Windows
- Basement: Full
- Number of fireplaces: 1
- Fireplace features: Gas, Mantle
Interior area
- Total interior livable area: 1,898 sqft
- Finished area above ground: 1,898
- Finished area below ground: 783
Video & virtual tour
Property
Parking
- Total spaces: 4
- Parking features: Double Garage Attached
- Attached garage spaces: 2
Features
- Levels: Two,2 Storey
- Stories: 1
- Patio & porch: Deck, Front Porch, Patio
- Exterior features: BBQ gas line, Other, Private Entrance, Private Yard
- Fencing: Fenced
- Frontage length: 8.70M 28`6"
Lot
- Size: 5,662 Square Feet
- Features: Back Yard, Fruit Trees/Shrub(s), Landscaped
Details
- Parcel number: 112541220
- Zoning: R-1
Construction
Type & style
- Home type: SingleFamily
- Property subtype: Single Family Residence
Materials
- Stone, Vinyl Siding, Wood Frame
- Foundation: Concrete Perimeter
- Roof: Asphalt Shingle
Condition
- New construction: No
- Year built: 2002
Community & HOA
Community
- Features: Park, Playground, Sidewalks, Street Lights
- Subdivision: West Springs
HOA
- Has HOA: No
- Amenities included: Other
- HOA fee: C$160 annually
Location
- Region: Calgary
Financial & listing details
- Price per square foot: C$519/sqft
- Date on market: 10/9/2026
- Inclusions: Contact Seller Directly
Price history
Price history is unavailable.
Public tax history
Tax history is unavailable.
Climate risks
Neighborhood: West Springs
Nearby schools
GreatSchools rating
No schools nearby
We couldn't find any schools near this home.
Similar homes
- C$949,9003 bd3 ba1.7k sqft93 W Coach Ct SW, Calgary, AB T3H 4P7For Sale
 MLS ID #A2349502, Jonathan Popowich, Associate Broker, Exp Realty. courtesy of Pillar9 System
 - C$899,9003 bd4 ba1.8k sqft175 West Springs Close SW, Calgary, AB T3H 5G6For Sale
 MLS ID #A2349435, Vaughan Mealey, Broker, Cornerstone Real Estate Group. courtesy of Pillar9 System
 - C$898,0003 bd4 ba2.1k sqft270 S Cougar Ridge Dr SW, Calgary, AB T3H 5S6For Sale
 MLS ID #A2350846, Jeff Ackerman, Associate, Re/Max Real Estate (Mountain View). courtesy of Pillar9 System
 - C$999,0004 bd4 ba2.1k sqft1621 SE Strathcona Dr SW, Calgary, AB T3H 5B1For Sale
 MLS ID #A2350145, Joanna Barstad, Associate, Royal Lepage Benchmark. courtesy of Pillar9 System
