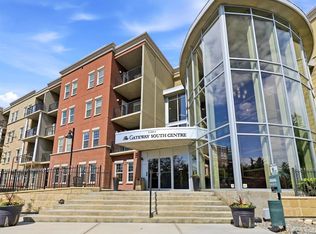
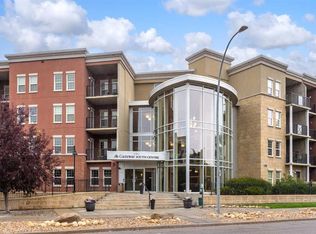
Exceptional value, security, and a brilliantly designed layout await in this two-bedroom condo. Designed with function in mind, the unit features a highly desirable split-bedroom floor plan with the bedrooms located on opposite sides of the central living area for optimal privacy and noise separation. The spacious primary suite serves as a private retreat complete with its own dedicated 3-piece ensuite, while the second bedroom sits by to a full 4-piece main bathroom. This home offers the perfect balance of shared living space and personal quiet, complete with secure titled underground parking. Living at Gateway Southcentre is all about community and convenience. Residents enjoy access to an impressive array of resort-style building amenities right inside the complex. Keep active in the fully equipped fitness centre, host larger gatherings in the spacious social room, and comfortably accommodate visiting friends and family using the convenient, hotel-style rentable guest suites. The lifestyle here extends well beyond your doorstep. Located directly across from the Avenida shopping complex and just minutes from Southcentre Mall, you have quick access to local dining, boutique shopping, and everyday essentials. Outdoor enthusiasts will love being close to Fish Creek Provincial Park for weekend trails and green spaces. Plus, quick access to Macleod Trail, Anderson Road, and the LRT makes commuting anywhere in Calgary effortless.
For sale
C$299,900
11811 S Lake Fraser Dr SE #5504, Calgary, AB T2J 7J4
2beds
881sqft
Apartment
Built in 2008
-- sqft lot
$-- Zestimate®
C$340/sqft
C$865/mo HOA
What's special
Two-bedroom condo
- 7 hours |
- 2 |
- 0 |
Zillow last checked:
Listing updated:
Listed by:
Len T. Wong, Associate Broker,
Re/Max Complete Realty
Source: courtesy of Pillar9 System,MLS®#: A2338896 Originating MLS®#: Calgary
Originating MLS®#: CalgaryFacts & features
Interior
Bedrooms & bathrooms
- Bedrooms: 2
- Bathrooms: 2
- Full bathrooms: 2
Other
- Level: Main
- Dimensions: 12`0" x 10`2"
Bedroom
- Level: Main
- Dimensions: 10`8" x 10`6"
Other
- Level: Main
- Dimensions: 8`6" x 4`11"
Other
- Level: Main
- Dimensions: 6`8" x 5`11"
Other
- Level: Main
- Dimensions: 9`5" x 8`10"
Den
- Level: Main
- Dimensions: 10`3" x 6`10"
Foyer
- Level: Main
- Dimensions: 5`2" x 3`7"
Kitchen
- Level: Main
- Dimensions: 8`2" x 8`0"
Laundry
- Level: Main
- Dimensions: 3`1" x 3`0"
Other
- Level: Main
- Dimensions: 20`10" x 11`4"
Walk in closet
- Level: Main
- Dimensions: 6`7" x 3`8"
Heating
- Forced Air, Geothermal
Cooling
- Central Air, Full
Appliances
- Included: Dishwasher, Dryer, Electric Stove, Garage Control(s), Microwave Hood Fan, Refrigerator, Washer
- Laundry: In Unit
Features
- Breakfast Bar, Closet Organizers, High Ceilings, Laminate Counters, No Animal Home, No Smoking Home, Open Floorplan, Storage
- Flooring: Laminate, Linoleum
- Windows: Window Coverings
- Has fireplace: No
- Common walls with other units/homes: 2+ Common Walls
Interior area
- Total interior livable area: 881.50 sqft
- Finished area above ground: 881
Video & virtual tour
Property
Parking
- Total spaces: 1
- Parking features: Parkade, Secured, Stall, Titled, Underground
Features
- Levels: Single Level Unit
- Stories: 6
- Entry location: Other
- Patio & porch: Balcony(s)
- Exterior features: Courtyard
Details
- Zoning: M-H1 d247
Construction
Type & style
- Home type: Apartment
- Property subtype: Apartment
- Attached to another structure: Yes
Materials
- Brick, Concrete, Stucco
- Foundation: Concrete Perimeter
- Roof: Rubber
Condition
- New construction: No
- Year built: 2008
Community & HOA
Community
- Features: Park, Playground, Sidewalks, Street Lights
- Subdivision: Lake Bonavista
HOA
- Has HOA: Yes
- Amenities included: Elevator(s), Fitness Center, Guest Suite, Party Room, Secured Parking, Visitor Parking
- Services included: Amenities of HOA/Condo, Caretaker, Common Area Maintenance, Electricity, Heat, Insurance, Interior Maintenance, Maintenance Grounds, Parking, Professional Management, Reserve Fund Contributions, Snow Removal, Water
- HOA fee: C$865 monthly
Location
- Region: Calgary
Financial & listing details
- Price per square foot: C$340/sqft
- Date on market: 8/21/2026
- Inclusions: Dishwasher, Dryer, Electric Stove, Garage Control(s), Microwave Hood Fan, Refrigerator, Washer, Window Coverings
Price history
Price history is unavailable.
Public tax history
Tax history is unavailable.
Climate risks
Neighborhood: Lake Bonavista
Nearby schools
GreatSchools rating
No schools nearby
We couldn't find any schools near this home.
- C$299,9992 bd2 ba881 sqft11811 S Lake Fraser Dr SE #5605, Calgary, AB T2J7J4For Sale
- C$224,5001 bd1 ba515 sqft11811 S Lake Fraser Dr SE #5601, Calgary, AB T2J7J4For Sale

- C$333,0002 bd2 ba881 sqft11811 S Lake Fraser Dr SE #6605, Calgary, AB T2J7J4For Sale

- C$304,9002 bd2 ba876 sqft11811 E Lake Fraser Dr SE #3404, Calgary, AB T2J7J4For Sale

- C$339,9002 bd2 ba1k sqft11811 SW Lake Fraser Dr SE #1617, Calgary, AB T2J7J4For Sale
- C$--1 bd1 ba588 sqft11811 Lake Fraser Dr SW #4104, Calgary, AB T2J7J4Off Market
- C$--2 bd2 ba-- sqft3414 Lake Fraser Dr SE #11811, Calgary, AB T2J7J5Off Market
- C$--4 bd3 ba-- sqft12024 Canfield Rd SW, Calgary, AB T2W1V2Off Market
Similar homes
- C$304,9002 bd2 ba876 sqft11811 E Lake Fraser Dr SE #3404, Calgary, AB T2J 7J4For SaleMLS ID #A2332791, Bill Stamile, Associate, Real Estate Professionals Inc.. courtesy of Pillar9 System
- C$299,9992 bd2 ba881 sqft11811 S Lake Fraser Dr SE #5605, Calgary, AB T2J 7J4For SaleMLS ID #A2332208, Linden Lister, Associate, The Real Estate District. courtesy of Pillar9 System
- C$333,0002 bd2 ba881 sqft11811 S Lake Fraser Dr SE #6605, Calgary, AB T2J 7J4For SaleMLS ID #A2337395, Danny Fach, Associate, Century 21 Bravo Realty. courtesy of Pillar9 System
- C$339,9002 bd2 ba1k sqft11811 SW Lake Fraser Dr SE #1617, Calgary, AB T2J 7J4For Sale
 MLS ID #A2290968, Laura Stretch, Associate, Remax Southern Realty. courtesy of Pillar9 System
 - C$375,0001 bd1 ba742 sqft1109 N Lake Fraser Grn SE #1109, Calgary, AB T2J 7H6For SaleMLS ID #A2338378, Jesse Lindbeck, Associate, Real Broker. courtesy of Pillar9 System
- C$279,9002 bd2 ba813 sqft3000 W Millrise Point SW #3425, Calgary, AB T2Y 3W4For SaleMLS ID #A2332892, Aimee Zhou, Associate, Top Producer Realty And Property Management. courtesy of Pillar9 System
- C$324,9002 bd2 ba872 sqft3120 W Millrise Point SW #3120, Calgary, AB T2Y 3W4For SaleMLS ID #A2332430, Stewart Chyz, Associate Broker, Trec The Real Estate Company. courtesy of Pillar9 System
- C$314,9002 bd2 ba1k sqft14645 E 6th St SW #4213, Calgary, AB T2Y 3S1For SaleMLS ID #A2332220, Elaine Pippi, Associate, Diamond Realty & Associates Ltd. courtesy of Pillar9 System
- C$300,0002 bd2 ba1k sqft8710 N Horton Rd SW #109, Calgary, AB T2V 0P7For SaleMLS ID #A2317257, Justin Havre, Associate, Exp Realty. courtesy of Pillar9 System
- C$224,5001 bd1 ba515 sqft11811 S Lake Fraser Dr SE #5601, Calgary, AB T2J 7J4For SaleMLS ID #A2333220, Jun Xiao, Associate, Exp Realty. courtesy of Pillar9 System
- C$179,9002 bd1 ba758 sqft11620 S Elbow Dr SW #811, Calgary, AB T2W 3L6For SaleMLS ID #A2338715, Jan Sali, Associate, Century 21 Bamber Realty Ltd.. courtesy of Pillar9 System
- C$225,0002 bd2 ba1k sqft8948 E Elbow Dr SW #607, Calgary, AB T2V 0H9For SaleMLS ID #A2337675, Art Lee, Associate, Real Broker. courtesy of Pillar9 System
- C$319,9002 bd2 ba972 sqft8710 Horton Rd SW #617, Calgary, AB T2V 0P7For SaleMLS ID #A2321553, Colin Woo, Associate, Real Broker. courtesy of Pillar9 System
- C$354,9003 bd2 ba1k sqft999 N Canyon Meadows Dr SW #224, Calgary, AB T2W 2S6For SaleMLS ID #A2337687, Francis Eshriew, Associate, Century 21 Bravo Realty. courtesy of Pillar9 System
- C$319,9003 bd2 ba777 sqft11010 S Bonaventure Dr SE #403, Calgary, AB T2J 3A8For SaleMLS ID #A2336357, Eddie Manegre, Associate, 2% Realty. courtesy of Pillar9 System
- C$350,0002 bd2 ba809 sqft10 NE Shawnee Hl SW #402, Calgary, AB T2Y 0K5For SaleMLS ID #A2333115, Benjamin Archibald, Associate, Lpt Realty. courtesy of Pillar9 System
- C$254,9002 bd1 ba932 sqft9800 N Horton Rd SW #1202, Calgary, AB T2V 5B5For SaleMLS ID #A2337439, Jason Ngo, Associate, Re/Max Complete Realty. courtesy of Pillar9 System
- C$345,0002 bd2 ba679 sqft71 S Shawnee Cmn SW #206, Calgary, AB T2Y 0R2For SaleMLS ID #A2336282, Dusko Sremac, Associate, Real Broker. courtesy of Pillar9 System
- C$439,9002 bd3 ba1.1k sqft30 E Shawnee Cmn SW #101, Calgary, AB T2Y 0R1For SaleMLS ID #A2338266, Gregory Squire, Associate, Re/Max Landan Real Estate. courtesy of Pillar9 System
- C$325,0002 bd1 ba462 sqft11010 E Bonaventure Dr SE #1702, Calgary, AB T2J 3A8For SaleMLS ID #A2336493, Shawn Riley, Associate, Real Broker. courtesy of Pillar9 System
