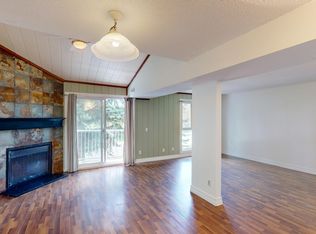
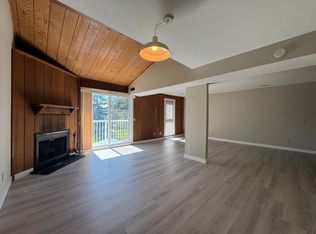
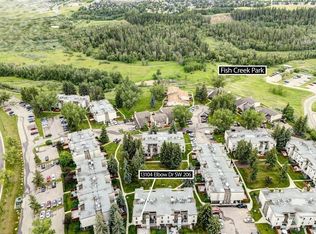
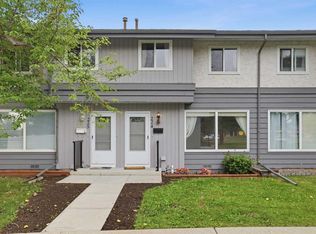
***Open House Friday 4-6pm, Saturday 1-4pm, Sunday 1-4pm, Monday 1-4pm*** Backing onto the natural beauty of Fish Creek Provincial Park, this beautifully updated, pet-friendly, bright end-unit townhome offers a reimagined layout and premium finishes that truly set it apart. Situated in building 1400, this prime location sits right on the ridge to the park, with exceptionally low traffic flow. The ground floor welcomes you with cozy, heated tile flooring, a coat closet, and a dedicated storage area before heading up the stairs guided by a gorgeous, custom-designed Craftsman-style railing featuring a striking blend of natural wood and satin metal. The main living area features a blend of neutral carpet and luxury vinyl plank flooring. As an end unit, the home benefits from two exclusive windows that flood the space with glorious morning sun. The kitchen floor plan was brilliantly redesigned making it larger by breaking down walls and creating a completely open-concept flow to the dining room, custom cabinetry including a pantry cupboard that maximizes organization and an expansive peninsula offering loads of counter space for bar stool seating while preserving plenty of room for meal prep. The high-end, two-year-old appliances include a quiet Bosch dishwasher, a premium fridge, and an advanced induction stove. Designer lighting elevates the entire home, including an elegant 8-light chandelier that evokes classic European charm, three propeller-style ceiling fans equipped with remote controls, contemporary slim LED lighting highlighting the staircases, and a large, remote-controlled LED kitchen light that allows you to easily customize the brightness and ambiance. Upstairs, the spacious primary retreat features two custom closets, while the second bedroom (currently an office, but can house a queen sized bed comfortably)offers built-in shelving and patio doors to a second private balcony. The convenience of upstairs laundry and a beautifully appointed 4-piece bathroom complete this upper tier. Premium mechanical updates offer total peace of mind, highlighted by a 2-ton York rooftop HVAC unit including central air conditioning added just two years ago ($16,000) alongside quiet and efficient triple-pane windows. Providing added financial security for the buyer, there are no outstanding loans on this unit, ensuring a clean and straightforward transaction. This home sits literally steps from Fish Creek, allowing you to get close to nature with deer and wildlife frequently visiting, all while remaining close to shopping, schools, and the LRT for a blend of custom design and lasting value. Home can be turn key to include furniture. You are going to Love this Home!
For sale
C$339,900
13104 E Elbow Dr SW #1409, Calgary, AB T2W 2P2
2beds
1,135sqft
Townhouse
Built in 1975
-- sqft lot
$-- Zestimate®
C$299/sqft
C$436/mo HOA
What's special
Cozy heated tile flooringUpstairs laundry
- 3 days
- 36
- 5
Zillow last checked:
Listing updated:
Listed by:
Wendy Kelman, Associate,
Coldwell Banker Mountain Central
Source: courtesy of Pillar9 System,MLS®#: A2340992 Originating MLS®#: Calgary
Originating MLS®#: CalgaryFacts & features
Interior
Bedrooms & bathrooms
- Bedrooms: 2
- Bathrooms: 1
- Full bathrooms: 1
Bedroom
- Level: Second
- Dimensions: 10`7" x 9`0"
Other
- Level: Second
- Dimensions: 12`8" x 14`6"
Other
- Level: Second
- Dimensions: 5`0" x 8`0"
Other
- Level: Main
- Dimensions: 8`1" x 2`5"
Other
- Level: Second
- Dimensions: 10`1" x 3`10"
Dining room
- Level: Main
- Dimensions: 11`7" x 17`2"
Foyer
- Level: Lower
- Dimensions: 3`7" x 7`7"
Other
- Level: Main
- Dimensions: 2`9" x 3`3"
Kitchen
- Level: Main
- Dimensions: 16`2" x 10`1"
Living room
- Level: Main
- Dimensions: 11`8" x 18`3"
Other
- Level: Second
- Dimensions: 1`10" x 2`0"
Storage
- Level: Main
- Dimensions: 4`1" x 3`3"
Heating
- Radiant Floor, Forced Air
Cooling
- Central Air
Appliances
- Included: Dishwasher, Electric Stove, Microwave Hood Fan, Refrigerator, Washer/Dryer
- Laundry: In Unit, Upper Level
Features
- Built-in Features, Ceiling Fan(s), Chandelier, High Ceilings, No Smoking Home, Open Floorplan
- Flooring: Carpet, Tile
- Windows: Window Coverings
- Basement: None
- Has fireplace: No
- Common walls with other units/homes: 2+ Common Walls
Interior area
- Total interior livable area: 1,135 sqft
- Finished area above ground: 1,060
- Finished area below ground: 74
Video & virtual tour
Property
Parking
- Total spaces: 1
- Parking features: Stall, Assigned
Features
- Levels: Two,2 Storey
- Stories: 1
- Patio & porch: Balcony(s), See Remarks
- Exterior features: Balcony, Other
- Pool features: Community
- Fencing: None
Lot
- Features: Backs on to Park/Green Space, Greenbelt, Many Trees, No Neighbours Behind, Private, Street Lighting
Details
- Zoning: M-C1 d100
Construction
Type & style
- Home type: Townhouse
- Property subtype: Townhouse
Materials
- Cement Fiber Board, Composite Siding, Wood Frame
- Foundation: Other
- Roof: Flat
Condition
- New construction: No
- Year built: 1975
Community & HOA
Community
- Features: Clubhouse, Fishing, Golf, Other, Park, Playground, Sidewalks, Street Lights, Tennis Court(s)
- Subdivision: Canyon Meadows
HOA
- Has HOA: Yes
- Amenities included: Other, Snow Removal, Trash, Visitor Parking
- Services included: Maintenance Grounds, Professional Management, Reserve Fund Contributions, Snow Removal, Trash
- HOA fee: C$436 monthly
Location
- Region: Calgary
Financial & listing details
- Price per square foot: C$299/sqft
- Date on market: 8/30/2026
- Inclusions: Furniture optional
Price history
Price history is unavailable.
Public tax history
Tax history is unavailable.
Climate risks
Neighborhood: Canyon Meadows
Nearby schools
GreatSchools rating
No schools nearby
We couldn't find any schools near this home.
Similar homes
- C$315,0002 bd1 ba1.2k sqft13104 S Elbow Dr SW #412, Calgary, AB T2W 2P2For Sale
 MLS ID #A2335841, Tyler Paton, Associate, Cir Realty. courtesy of Pillar9 System
 - C$357,0003 bd3 ba1k sqft999 N Canyon Meadows Dr SW #41, Calgary, AB T2W 2S6For Sale
 MLS ID #A2339066, Ellyn Mendham, Associate, Re/Max Realty Professionals. courtesy of Pillar9 System
 - C$365,0003 bd2 ba640 sqft237 E Sabrina Way SW, Calgary, AB T2W 4J4For Sale
 MLS ID #A2340712, Tessa Blair, Associate, Sotheby's International Realty Canada. courtesy of Pillar9 System
 - C$354,9003 bd2 ba1k sqft999 N Canyon Meadows Dr SW #224, Calgary, AB T2W 2S6For Sale
 MLS ID #A2337687, Francis Eshriew, Associate, Century 21 Bravo Realty. courtesy of Pillar9 System
