Welcome to the vibrant University District, where incredible walkability, fabulous amenities and maintenance free living come together in one very special home! Imagine leaving the car behind and strolling to your favourite restaurants, coffee shops, shopping and the University. With easy access in and out of the community and the city, this location truly has it all! Step inside this gorgeous townhome and fall in love with the bright, open concept design. Durable flooring throughout the main living area makes cleaning up after kids and pets a breeze. The spacious living room features a cozy fireplace and beautiful custom built-ins that flow seamlessly into the kitchen, providing additional storage and a clever bar area that is perfect for entertaining. The kitchen has gorgeous cabinetry and matching millwork stretching to the ceiling, a perfectly integrated refrigerator and dishwasher that blend beautifully into the cabinetry, a hidden hood fan and sparkling quartz countertops. The generous island is sure to become everyone's favourite gathering place! A discreetly tucked away 2 piece bathroom and convenient main floor laundry closet complete this level. Step outside and discover the first of TWO outdoor living spaces! Make your way upstairs where you will find two sweet bedrooms, perfect for little ones, guests or perhaps that home office you have been dreaming of. The lovely primary retreat features a custom accent wall, walk-in closet and beautiful ensuite with double sinks and a generous walk-in shower. Another full bathroom completes this level. Now for the showstopper! Head up to the third level and prepare to fall in love with your private rooftop patio! Morning coffee in the sunshine, afternoon lounging or evening BBQs with family and friends, this incredible outdoor space is ready for it all. There is even a convenient gas line so you can leave those propane bottles behind! You will love the privacy this rooftop retreat provides. A massive storage area offers plenty of room for sporting equipment, luggage and seasonal decorations, while the utility room is cleverly tucked away in its own space. But wait, there is more! The finished basement offers a flexible room that would make a fantastic gym, home office or guest retreat. A convenient mudroom leads directly to your two titled, heated indoor stalls, located just outside your basement door. No hauling groceries through a parking garage or worrying about the weather! Condo fees even include gas, water and sewer. Whether you love to travel, entertain or simply enjoy everything this exciting community has to offer, this exceptional townhome makes it easy. Beautiful spaces, thoughtful design, incredible convenience and a rooftop patio you will never want to leave. Welcome home!
For sale
C$699,900
4007 N Norford Ave NW, Calgary, AB T3B 6H3
3beds
1,441sqft
Townhouse
Built in 2017
-- sqft lot
$-- Zestimate®
C$486/sqft
C$617/mo HOA
What's special
Bright open concept designCozy fireplaceBeautiful custom built-insHidden hood fanSparkling quartz countertopsTwo outdoor living spacesTwo sweet bedrooms
- 13 days
- 21
- 1
Zillow last checked:
Listing updated:
Listed by:
Kim Vink, Associate,
Re/Max Realty Professionals
Source: courtesy of Pillar9 System,MLS®#: A2351530 Originating MLS®#: Calgary
Facts & features
Interior
Bedrooms & bathrooms
- Bedrooms: 3
- Bathrooms: 3
- Full bathrooms: 2
- 1/2 bathrooms: 1
Other
- Level: Upper
- Dimensions: 10`0" x 10`9"
Bedroom
- Level: Upper
- Dimensions: 9`0" x 9`10"
Bedroom
- Level: Upper
- Dimensions: 8`2" x 9`6"
Other
- Level: Upper
- Dimensions: 5`0" x 7`8"
Other
- Level: Main
- Dimensions: 3`6" x 7`0"
Other
- Level: Upper
- Dimensions: 7`7" x 8`10"
Dining room
- Level: Main
- Dimensions: 8`0" x 13`0"
Flex space
- Level: Basement
- Dimensions: 10`3" x 13`0"
Other
- Level: Third
- Dimensions: 6`6" x 7`5"
Kitchen
- Level: Main
- Dimensions: 9`8" x 11`7"
Laundry
- Level: Main
- Dimensions: 3`0" x 3`6"
Living room
- Level: Main
- Dimensions: 9`8" x 14`10"
Mud room
- Level: Basement
- Dimensions: 4`0" x 5`9"
Storage
- Level: Third
- Dimensions: 3`0" x 15`6"
Heating
- Forced Air
Cooling
- None
Appliances
- Included: Dishwasher, Dryer, Electric Stove, Microwave, Range Hood, Refrigerator, Washer
- Laundry: Laundry Room, Main Level
Features
- Bar, Bookcases, Breakfast Bar, Built-in Features, Double Vanity, Kitchen Island, No Smoking Home, Open Floorplan, Quartz Counters, Storage
- Flooring: Carpet, Tile
- Windows: Vinyl Windows, Window Coverings
- Basement: Partial
- Number of fireplaces: 1
- Fireplace features: Electric, Living Room
- Common walls with other units/homes: 2+ Common Walls
Interior area
- Total interior livable area: 1,441 sqft
- Finished area above ground: 1,441
- Finished area below ground: 307
Property
Parking
- Total spaces: 2
- Parking features: Enclosed, Garage Door Opener, Heated Garage, Parkade, Side By Side, Underground, Titled
- Has uncovered spaces: Yes
Features
- Levels: Three Or More,3 (or more) Storey
- Stories: 1
- Patio & porch: Patio, Rooftop Patio
- Exterior features: BBQ gas line
- Fencing: None
Lot
- Features: Other
Details
- Parcel number: 112296153
- On leased land: Yes
- Zoning: M-G
Construction
Type & style
- Home type: Townhouse
- Property subtype: Townhouse
Materials
- Brick, Concrete, Wood Frame
- Foundation: Concrete Perimeter
- Roof: Flat Torch Membrane
Condition
- New construction: No
- Year built: 2017
Community & HOA
Community
- Features: Park, Playground, Sidewalks, Street Lights
- Subdivision: University District
HOA
- Has HOA: Yes
- Amenities included: Park, Roof Deck, Secured Parking
- Services included: Common Area Maintenance, Gas, Heat, Insurance, Maintenance Grounds, Parking, Professional Management, Reserve Fund Contributions, Sewer, Snow Removal, Trash, Water
- HOA fee: C$617 monthly
Location
- Region: Calgary
Financial & listing details
- Price per square foot: C$486/sqft
- Date on market: 10/10/2026
- Inclusions: Garage fob (2), TV wall mount.
Price history
Price history is unavailable.
Public tax history
Tax history is unavailable.
Climate risks
Neighborhood: University District
Nearby schools
GreatSchools rating
No schools nearby
We couldn't find any schools near this home.
- C$--2 bd2 ba780 sqft4160 Norford Ave NW UNIT 404, Calgary, AB T3B6H3Off Market

- C$--2 bd1 ba680 sqft4270 E Norford Ave NW #1408, Calgary, AB T3B6H3Off Market
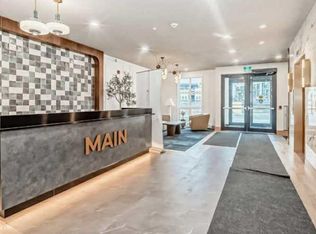
- C$--1 bd1 ba654 sqft4270 Norford Ave NW #1118, Calgary, AB T3B6H3Off Market
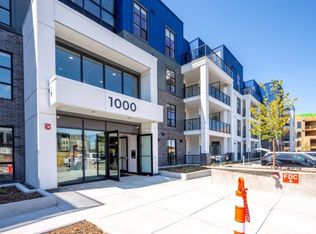
- C$--1 bd1 ba654 sqft4270 Norford Ave NW #1416, Calgary, AB T3B6H3Off Market
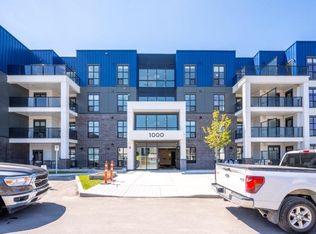
Similar homes
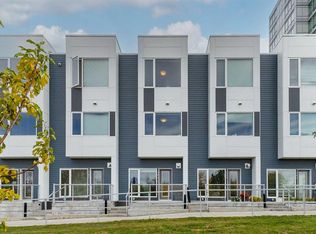
- C$659,9002 bd3 ba1.5k sqft4270 SE Norford Ave NW #304, Calgary, AB T3B 6M2For Sale
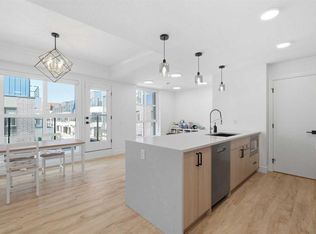 MLS ID #A2353782, Ben Tsai, Associate, Re/Max Complete Realty. courtesy of Pillar9 System
- C$699,0003 bd3 ba1.8k sqft20 S Brentwood Cmn NW #304, Calgary, AB T2L 2L7For Sale
 MLS ID #A2351158, Jamey Barisoff, Associate, Urban-Realty.Ca. courtesy of Pillar9 System
- C$699,0003 bd3 ba1.1k sqft5216 S 18th Ave NW, Calgary, AB T3B 0R3For Sale
 MLS ID #A2353470, Ashley Gergel, Associate, Charles. courtesy of Pillar9 System
- C$629,9002 bd3 ba1.2k sqft50 S Norford Cmn NW, Calgary, AB T3B 6G6For Sale
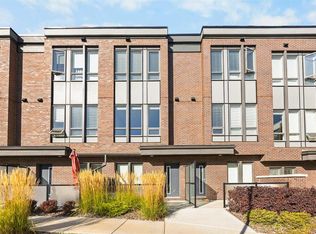 MLS ID #A2350956, Jessica Chan, Broker, Jessica Chan Real Estate & Management Inc.. courtesy of Pillar9 System
