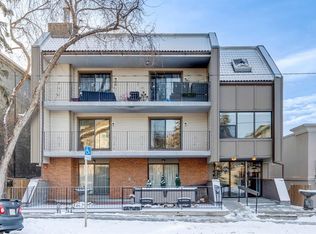
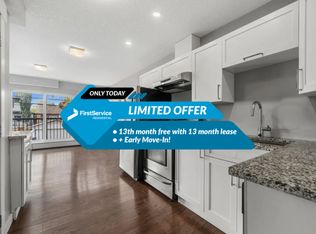
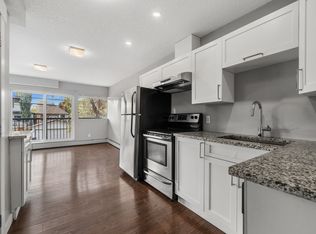
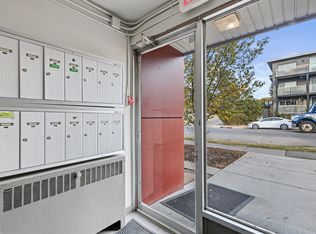
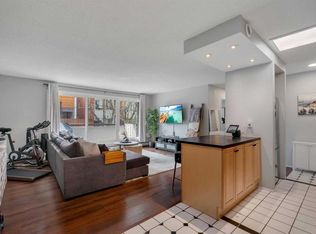
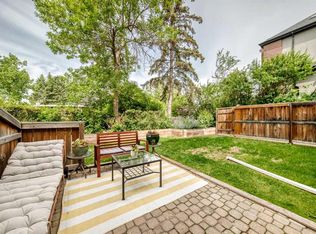
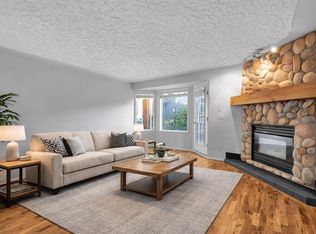
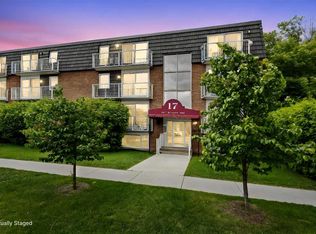
Indulge in elevated inner-city living in this exquisitely updated South Calgary residence, perfectly situated between the prestige of Marda Loop and the vibrant sophistication of 17th Avenue. Blending contemporary elegance with effortless urban convenience, this executive-style 688 sq. ft condo offers a rare opportunity to experience one of Calgary’s most coveted lifestyle destinations. Thoughtfully curated with refined modern finishes, the sun-drenched open-concept interior exudes warmth and sophistication. Expansive windows bathe the space in natural light, accentuating the fresh designer palette, upgraded flooring, quartz countertops, full-height custom cabinetry, tile backsplash, and sleek stainless steel appliances. At the heart of the home, the beautifully appointed kitchen with its statement eat-up island flows seamlessly into the expansive living area, creating an atmosphere perfectly suited for stylish entertaining and elevated everyday living. The spacious primary bedroom and versatile second bedroom provide exceptional comfort and flexibility for professionals, guests, or a refined home office, while the beautifully updated main bathroom showcases timeless finishes and modern design. A private covered balcony extends the experience outdoors, offering charming neighborhood views and additional storage space. Designed to complement a luxurious lock-and-leave lifestyle, this move-in ready residence includes in-suite laundry, access to complimentary shared laundry facilities, a titled parking stall, and a storage locker ideal for recreational gear, seasonal décor, and additional belongings. Residents of the exceptionally maintained Vive building enjoy a boutique-style living experience with pet-friendly policies allowing up to two pets per unit, a private dog run, and recently completed exterior enhancements including a new roof and fresh exterior repainting, ensuring lasting value and peace of mind. Set within one of Calgary’s most desirable inner-city communities, this exceptional location offers an unparalleled lifestyle defined by walkability, connectivity, and sophistication. Enjoy immediate access to upscale boutiques, artisan cafés, wellness studios, gourmet markets, lush parks, and scenic river pathways, all just moments from downtown Calgary. The surrounding community is celebrated for its vibrant atmosphere, established charm, and dynamic blend of luxury living and urban energy. Whether you are a professional seeking a polished urban retreat, an investor pursuing a premium inner-city asset, or a discerning buyer looking to embrace a more elevated lifestyle, this remarkable residence delivers timeless style, modern comfort, and the very best of sophisticated city living.
For sale
C$249,900
1603 N 26th Ave SW #203, Calgary, AB T2T 1C7
2beds
688sqft
Apartment
Built in 1975
-- sqft lot
$-- Zestimate®
C$363/sqft
C$673/mo HOA
What's special
Sun-drenched open-concept interiorFresh designer paletteUpgraded flooringQuartz countertopsFull-height custom cabinetryTile backsplashSleek stainless steel appliances
- 47 days |
- 9 |
- 0 |
Zillow last checked:
Listing updated:
Listed by:
Gordon Ross, Associate,
Re/Max First
Source: courtesy of Pillar9 System,MLS®#: A2313511 Originating MLS®#: Calgary
Originating MLS®#: CalgaryFacts & features
Interior
Bedrooms & bathrooms
- Bedrooms: 2
- Bathrooms: 1
- Full bathrooms: 1
Other
- Level: Main
- Dimensions: 12`11" x 11`11"
Bedroom
- Level: Main
- Dimensions: 11`11" x 9`4"
Other
- Level: Main
- Dimensions: 0`0" x 0`0"
Flex space
- Level: Main
- Dimensions: 4`1" x 3`7"
Kitchen
- Level: Main
- Dimensions: 16`5" x 8`3"
Laundry
- Level: Main
- Dimensions: 2`6" x 2`3"
Living room
- Level: Main
- Dimensions: 16`5" x 9`8"
Storage
- Level: Main
- Dimensions: 4`11" x 3`5"
Heating
- Boiler
Cooling
- None
Appliances
- Included: Dishwasher, Electric Stove, Microwave, Refrigerator, Washer/Dryer
- Laundry: In Unit
Features
- Breakfast Bar, Open Floorplan, Quartz Counters, Storage
- Flooring: Cork
- Has fireplace: No
- Common walls with other units/homes: 2+ Common Walls
Interior area
- Total interior livable area: 688 sqft
- Finished area above ground: 688
Property
Parking
- Total spaces: 1
- Parking features: Parkade, Stall, Titled
Features
- Levels: Single Level Unit
- Stories: 3
- Entry location: Other
- Patio & porch: Balcony(s)
- Exterior features: Balcony
Details
- Parcel number: 101520708
- Zoning: M-C2
Construction
Type & style
- Home type: Apartment
- Property subtype: Apartment
- Attached to another structure: Yes
Materials
- Brick, Concrete, Stucco
Condition
- New construction: No
- Year built: 1975
Community & HOA
Community
- Features: Park, Playground, Sidewalks, Street Lights
- Subdivision: South Calgary
HOA
- Has HOA: Yes
- Amenities included: Secured Parking, Snow Removal, Storage, Trash
- Services included: Common Area Maintenance, Heat, Insurance, Parking, Professional Management, Reserve Fund Contributions, Snow Removal, Trash, Water
- HOA fee: C$673 monthly
Location
- Region: Calgary
Financial & listing details
- Price per square foot: C$363/sqft
- Date on market: 5/22/2026
- Inclusions: n/a
Gordon Ross, Associate
Gordon Ross, Associate
(403) 278-2900
By pressing Contact Agent, you agree that the real estate professional identified above may call/text you about your search, which may involve use of automated means and pre-recorded/artificial voices. You don't need to consent as a condition of buying any property, goods, or services. Message/data rates may apply. You also agree to our Terms of Use. Zillow does not endorse any real estate professionals. We may share information about your recent and future site activity with your agent to help them understand what you're looking for in a home.
Price history
Price history is unavailable.
Public tax history
Tax history is unavailable.
Climate risks
Neighborhood: South Calgary
Nearby schools
GreatSchools rating
No schools nearby
We couldn't find any schools near this home.
- Alberta
- Division No. 6
- Calgary
- T2T 1C7
- South Calgary
- 1603 N 26th Ave SW Unit 203
Nearby cities
Nearby neighborhoods
Nearby zip codes
Other Calgary Topics
