Set on an oversized corner lot in sought-after Upper Scarboro, this beautifully updated home offers nearly 3,200 sq. ft. of fully developed living space, blending timeless character with sophisticated updates, generous entertaining areas and a private landscaped yard. Ideally located minutes from downtown and within easy walking distance of the C-Train, this home offers an exceptional balance of privacy and convenience. At the heart of the main living area, a striking two-sided fireplace connects the spacious living and dining areas. The chef’s kitchen features custom shaker-style cherry cabinetry, porcelain countertops and a premium Wolf and Sub-Zero appliance package. A generous entertaining peninsula with bar sink and fridge opens to the dining area, which comfortably seats up to 20 guests. A temperature-controlled, glass-enclosed wine display accommodates more than 130 bottles. The upper level offers three spacious bedrooms, including a generous primary suite with ensuite, plus flexible rooms ideal for guests, offices or creative spaces. The fully developed lower level features large windows, a dedicated home theatre and recreation room with projector and surround sound, along with a private second primary retreat with ensuite and extensive custom closets. An additional room offers flexibility as a fifth bedroom, office or storage. Thoughtfully maintained and updated over the years, improvements include a complete kitchen renovation (2022), refinished hardwood floors (2021), renovated primary ensuite (2020) and custom primary bedroom closets. Dual furnaces, central air conditioning, in-floor heating in tiled areason lower levels, and a grade-level mudroom and laundry add year-round comfort and convenience. Outside, the landscaped grounds create a private urban retreat with automatic irrigation, multiple outdoor living areas and a west-facing front terrace. The secluded backyard features composite decking with glass railings, motorized retractable awning, exterior lighting and a stone pond with waterfall. Two garden sheds, including a charming potting shed, provide additional storage. The heated attached double garage was expanded and upgraded in 2017 with epoxy flooring, custom cabinetry, built-in storage and workbench. Just steps from the off-leash dog park, community spaces, schools, playgrounds, parks, pathways and the ravine, this highly sought-after area offers a rare combination of nature, community and central city living. A truly special opportunity to own a beautifully updated, high-end home in one of Calgary’s most established and desirable inner-city communities, offering space, privacy, style and an exceptional location.
For sale
C$1,699,000
1702 W 24th St SW, Calgary, AB T3C 1J1
5beds
2,162sqft
Single Family Residence
Built in 1949
6,969 Square Feet Lot
$-- Zestimate®
C$786/sqft
C$-- HOA
What's special
Oversized corner lotGenerous entertaining areasPrivate landscaped yardStriking two-sided fireplaceCustom shaker-style cherry cabinetryPorcelain countertopsThree spacious bedrooms
- 7 hours |
- 19 |
- 3 |
Zillow last checked:
Listing updated:
Listed by:
Claire Lefebvre, Associate,
Royal Lepage Benchmark
Source: courtesy of Pillar9 System,MLS®#: A2338839 Originating MLS®#: Calgary
Originating MLS®#: CalgaryFacts & features
Interior
Bedrooms & bathrooms
- Bedrooms: 5
- Bathrooms: 4
- Full bathrooms: 3
- 1/2 bathrooms: 1
Other
- Level: Second
- Dimensions: 13`7" x 14`1"
Bedroom
- Level: Second
- Dimensions: 11`6" x 10`9"
Bedroom
- Level: Second
- Dimensions: 12`2" x 17`6"
Other
- Level: Lower
- Dimensions: 12`10" x 21`1"
Bedroom
- Level: Lower
- Dimensions: 9`10" x 10`4"
Other
- Level: Second
Other
- Level: Lower
Other
- Level: Second
- Dimensions: 0`0" x 0`0"
Other
- Level: Lower
Dining room
- Level: Main
- Dimensions: 13`6" x 22`9"
Family room
- Level: Lower
- Dimensions: 18`11" x 19`11"
Foyer
- Level: Main
- Dimensions: 10`9" x 11`11"
Kitchen
- Level: Main
- Dimensions: 23`3" x 10`11"
Laundry
- Level: Lower
- Dimensions: 9`1" x 7`2"
Heating
- Forced Air
Cooling
- Central Air
Appliances
- Included: Bar Fridge, Built-In Oven, Dishwasher, Gas Cooktop, Microwave, Refrigerator, Washer/Dryer, Wine Refrigerator
- Laundry: Main Level
Features
- Breakfast Bar, Ceiling Fan(s), Central Vacuum
- Flooring: Carpet, Ceramic Tile, Hardwood
- Basement: Full
- Number of fireplaces: 1
- Fireplace features: Gas
Interior area
- Total interior livable area: 2,162 sqft
- Finished area above ground: 1,895
- Finished area below ground: 1,155
Property
Parking
- Total spaces: 4
- Parking features: Double Garage Attached
- Attached garage spaces: 2
Features
- Levels: 4 Level Split
- Stories: 1
- Patio & porch: Awning(s), Deck, Patio
- Exterior features: Awning(s), Garden
- Fencing: Fenced
- Frontage length: 19.09M 62`8"
Lot
- Size: 6,969 Square Feet
- Features: Back Yard, Corner Lot, Garden, Landscaped, Lawn
Details
- Parcel number: 112786041
- Zoning: RC-1
Construction
Type & style
- Home type: SingleFamily
- Property subtype: Single Family Residence
Materials
- Stucco, Wood Frame
- Foundation: Concrete Perimeter
- Roof: Membrane
Condition
- New construction: No
- Year built: 1949
Community & HOA
Community
- Features: Park, Playground, Sidewalks, Street Lights
- Subdivision: Scarboro/Sunalta West
HOA
- Has HOA: No
Location
- Region: Calgary
Financial & listing details
- Price per square foot: C$786/sqft
- Date on market: 8/20/2026
- Inclusions: Sheds in the yard, audio visual equipment belonging to the projector
Price history
Price history is unavailable.
Public tax history
Tax history is unavailable.
Climate risks
Neighborhood: Scarboro
Nearby schools
GreatSchools rating
No schools nearby
We couldn't find any schools near this home.
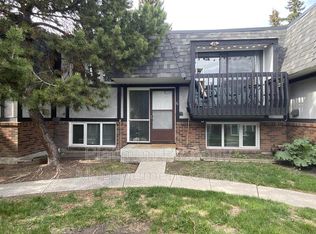
- C$--2 bd2 ba850 sqft6 24a St SW UNIT 1, Calgary, AB T3C1J4Off Market
- C$299,9001 bd1 ba642 sqft2505 NE 17th Ave SW #406, Calgary, AB T3E7V3For Sale

- C$319,9001 bd1 ba765 sqft2505 NE 17th Ave SW #503, Calgary, AB T3E7V3For Sale
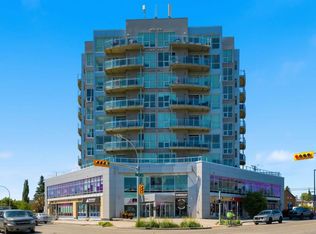
- C$309,0001 bd1 ba649 sqft2505 NE 17th Ave SW #806, Calgary, AB T3E7V3For Sale
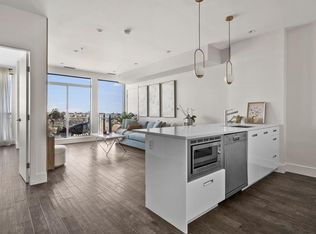
- C$344,9002 bd1 ba798 sqft2505 E 17th Ave SW #607, Calgary, AB T3E7V3For Sale
- C$385,0002 bd3 ba895 sqft2505 NW 17th Ave SW #302, Calgary, AB T3E7V3For Sale
- C$--2 bd2 ba1k sqft2505 17th Ave SW UNIT 601, Calgary, AB T3E7V3Off Market
- C$299,9001 bd1 ba643 sqft2505 17th Ave SW #406, Calgary, AB T3E7V3For Sale
Similar homes
- C$1,725,0004 bd4 ba2.8k sqft2201 N Bowness Rd NW, Calgary, AB T2N 3L4For Sale
 MLS ID #A2338058, Doug Cabral, Associate, Royal Lepage Benchmark. courtesy of Pillar9 System
 - C$1,750,0005 bd4 ba2.2k sqft1616 W Summer St SW, Calgary, AB T3C 2J6For Sale
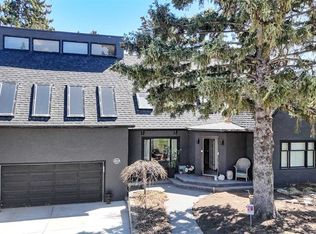 MLS ID #A2308218, Flo Volcko, Associate, Real Broker. courtesy of Pillar9 System
 - C$1,348,0004 bd5 ba2.3k sqft2625 E 29th St SW, Calgary, AB T3E 2K9For Sale
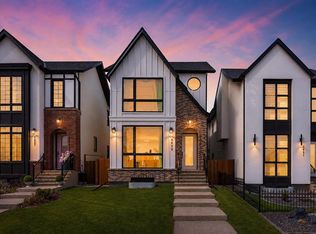 MLS ID #A2338620, Neil Lauzon, Associate, Exp Realty. courtesy of Pillar9 System
 - C$1,390,0003 bd5 ba2.8k sqft1937 28th Ave SW, Calgary, AB T2T 1K2For Sale
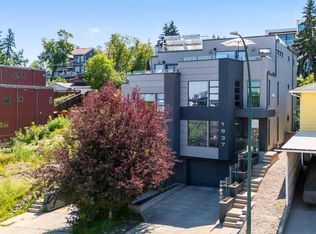 Engel & Volkers
 - C$1,495,0004 bd5 ba2.1k sqft2412 S 1st Ave NW, Calgary, AB T2N 0B9New ConstructionMLS ID #A2331072, Lisa Johnson, Associate, Re/Max House Of Real Estate. courtesy of Pillar9 System
- C$1,250,0005 bd4 ba2.3k sqft1704 W 26a St SW, Calgary, AB T3C 1L1For SaleMLS ID #A2331642, Kenneth Chan, Associate, Trec The Real Estate Company. courtesy of Pillar9 System
- C$1,388,8884 bd5 ba2.1k sqft2823 E 30th St SW, Calgary, AB T3E 2M4New ConstructionMLS ID #A2338335, Karen Mangat, Associate, Re/Max House Of Real Estate. courtesy of Pillar9 System
- C$1,350,0004 bd4 ba2.2k sqft514 W 37th St SW, Calgary, AB T3C 1R6New ConstructionMLS ID #A2338411, Justin Warthe, Associate, Real Broker. courtesy of Pillar9 System
- C$988,8885 bd2 ba1.8k sqft1738 W Suffolk St SW, Calgary, AB T3C 2N2For SaleMLS ID #A2319377, Andrew Van Pelt, Associate, Royal Lepage Benchmark. courtesy of Pillar9 System
- C$1,250,0004 bd4 ba2.1k sqft1835 N 29th Ave SW, Calgary, AB T2T 1M9For SaleMLS ID #A2332864, Tanya Eklund, Associate, Re/Max First. courtesy of Pillar9 System
- C$1,390,0003 bd5 ba2.8k sqft1937 N 28th Ave SW, Calgary, AB T2T 1K2For SaleMLS ID #A2337710, Marlene Macdonald, Associate, Engel & Völkers Calgary. courtesy of Pillar9 System
- C$900,0005 bd3 ba1.5k sqft2131 E 16a St SW, Calgary, AB T2T 4K1For SaleMLS ID #A2336396, Darshan Sidhu, Associate, Royal Lepage Metro. courtesy of Pillar9 System
- C$1,350,0003 bd3 ba1.3k sqft1604 W Scotland St SW, Calgary, AB T3C 2L5For SaleMLS ID #A2314083, Trent Gustus, Associate, Re/Max First. courtesy of Pillar9 System
- C$849,9004 bd2 ba1.5k sqft2720 S 32nd Ave SW, Calgary, AB T3E 0W2For SaleMLS ID #A2336001, Tayler Bonogofski, Associate, Cir Realty. courtesy of Pillar9 System
- C$1,099,0003 bd2 ba1.4k sqft1712 W 28th St SW, Calgary, AB T3C 1L9For SaleMLS ID #A2322532, Todd Renneberg, Associate, Re/Max First. courtesy of Pillar9 System
- C$950,0004 bd4 ba1.8k sqft2526 3rd Ave NW, Calgary, AB T2N 0L3For SaleCentury 21 Canada
- C$1,495,0004 bd4 ba2.1k sqft1904 W 13th St SW, Calgary, AB T2T 3P6For SaleMLS ID #A2318498, Jordan Smeaton, Associate, Re/Max Realty Professionals. courtesy of Pillar9 System
- C$1,199,9995 bd4 ba1.9k sqft2416 W 32nd St SW, Calgary, AB T3E 2R7For SaleMLS ID #A2339104, Gagan Jattana, Associate, Real Broker. courtesy of Pillar9 System
- C$899,9004 bd4 ba1.8k sqft2526 S 3rd Ave NW, Calgary, AB T2N 0L3For SaleMLS ID #A2335898, Dale Green, Associate, Century 21 Masters. courtesy of Pillar9 System
- C$1,269,9004 bd4 ba2k sqft2421 E 32nd St SW, Calgary, AB T3E 2R6New ConstructionMLS ID #A2338118, Ammoree Amankwah, Associate, The Real Estate District. courtesy of Pillar9 System
