Timeless elegance and uncompromising craftsmanship define this extraordinary residence, though it is the view that will leave you utterly captivated. Spanning four levels and over 3,500 square feet of exquisitely developed living space, this home has been masterfully designed to elevate every moment spent within it, with abundant, beautifully appointed storage woven seamlessly throughout. The sumptuous master retreat features a walk-in closet complemented by three additional closets with custom built-ins, and overlooks a tranquil, zen-inspired courtyard framed by terraced flower beds and a lush perennial garden, a private sanctuary of calm. The gourmet, oversized kitchen flows effortlessly into a formal dining room and living room, bathed in sweeping, uninterrupted city views. The top-level loft offers a refined additional living area, with office, entertainment and bedroom spaces. The loft opens onto a south-facing deck, along with a magnificent north-facing rooftop patio commanding unobstructed, panoramic vistas of the Calgary skyline, an unparalleled setting for entertaining or quiet reflection. The fully finished basement includes a bonus room that provides great flexibility. Currently used as a home gym, it would also be ideal for additional office space, a home cinema or, with modification to meet city requirements, a fourth bedroom. Outside, fully mature landscaped, low-maintenance grounds with a comprehensive irrigation system offers effortless upkeep with enduring curb appeal, a graceful complement to the home's sophisticated design. This residence stands as a paragon of sustainable luxury, with energy-efficiency measures throughout. Majority ICF exterior wall construction provides superior thermal and noise insulation, while a solar panel system supports water heating. Low E window coatings help maintain cool temperatures during summer days, supported by full central air conditioning for refined climate control. Forced air heating, supplemented by radiant in floor heating in key living spaces and the garage, complete the climate control package. A private elevator glides effortlessly between all four levels, ensuring seamless, effortless living at every turn. Homes of this caliber, where fantastic views, sustainable luxury, and masterful design converge, rarely come to market and deserve to be seen in person. Contact me today to arrange your exclusive private showing.
For sale
C$1,390,000
1937 N 28th Ave SW, Calgary, AB T2T 1K2
3beds
2,898sqft
Semi Detached (Half Duplex)
Built in 2006
-- sqft lot
$-- Zestimate®
C$480/sqft
C$-- HOA
What's special
Abundant beautifully appointed storageSumptuous master retreatWalk-in closetTerraced flower bedsLush perennial gardenPrivate sanctuary of calmGourmet oversized kitchen
- 1 day |
- 17 |
- 0 |
Zillow last checked:
Listing updated:
Listed by:
Marlene Macdonald, Associate,
Engel & Völkers Calgary
Source: courtesy of Pillar9 System,MLS®#: A2337710 Originating MLS®#: Calgary
Originating MLS®#: CalgaryFacts & features
Interior
Bedrooms & bathrooms
- Bedrooms: 3
- Bathrooms: 5
- Full bathrooms: 3
- 1/2 bathrooms: 2
Bedroom
- Level: Main
- Dimensions: 14`2" x 17`11"
Other
- Level: Main
- Dimensions: 12`7" x 17`3"
Bedroom
- Level: Third
- Dimensions: 13`11" x 8`0"
Other
- Level: Second
- Dimensions: 5`2" x 3`11"
Other
- Level: Third
- Dimensions: 4`11" x 3`8"
Other
- Level: Basement
- Dimensions: 9`3" x 4`11"
Other
- Level: Main
- Dimensions: 7`4" x 5`7"
Other
- Level: Main
- Dimensions: 11`1" x 13`6"
Dining room
- Level: Second
- Dimensions: 13`11" x 13`11"
Family room
- Level: Third
- Dimensions: 19`5" x 22`6"
Foyer
- Level: Main
- Dimensions: 7`11" x 7`10"
Other
- Level: Basement
- Dimensions: 7`4" x 5`11"
Game room
- Level: Basement
- Dimensions: 19`5" x 13`10"
Kitchen
- Level: Second
- Dimensions: 15`7" x 16`11"
Laundry
- Level: Basement
- Dimensions: 9`7" x 6`4"
Living room
- Level: Second
- Dimensions: 20`4" x 24`7"
Storage
- Level: Third
- Dimensions: 4`11" x 4`1"
Walk in closet
- Level: Main
- Dimensions: 6`6" x 8`0"
Heating
- Radiant Floor, Fireplace(s), Forced Air, Natural Gas, Solar
Cooling
- Central Air
Appliances
- Included: Built-In Range, Dishwasher, Dryer, Freezer, Garage Control(s), Garburator, Humidifier, Microwave, Washer
- Laundry: In Basement
Features
- Built-in Features, Double Vanity, Elevator, Granite Counters, High Ceilings, Kitchen Island, No Smoking Home, Master Downstairs, Smart Home, Soaking Tub, Steam Room, Storage, Sump Pump(s), Walk-In Closet(s)
- Flooring: Carpet, Ceramic Tile, Hardwood
- Basement: Full
- Number of fireplaces: 3
- Fireplace features: Gas
- Common walls with other units/homes: 1 Common Wall
Interior area
- Total interior livable area: 2,898 sqft
- Finished area above ground: 1,625
- Finished area below ground: 608
Video & virtual tour
Property
Parking
- Total spaces: 4
- Parking features: Double Garage Attached
- Attached garage spaces: 2
Features
- Levels: Three Or More,3 (or more) Storey
- Stories: 1
- Patio & porch: Patio, Rooftop Patio
- Exterior features: Balcony, BBQ gas line, Courtyard, Garden, Private Yard
- Pool features: Community
- Fencing: Fenced
- Has view: Yes
- Frontage length: 7.60M 24`11"
Lot
- Size: 3,049 Square Feet
- Features: Back Lane, Garden, Landscaped, Low Maintenance Landscape, Many Trees, Rectangular Lot, Sloped, Views
Details
- Parcel number: 112759317
- Zoning: R-CG
Construction
Type & style
- Home type: MultiFamily
- Property subtype: Semi Detached (Half Duplex)
- Attached to another structure: Yes
Materials
- ICFs (Insulated Concrete Forms), Stucco
- Foundation: Concrete Perimeter
- Roof: Rolled/Hot Mop
Condition
- New construction: No
- Year built: 2006
Community & HOA
Community
- Features: Park, Playground, Sidewalks, Street Lights, Tennis Court(s)
- Subdivision: South Calgary
HOA
- Has HOA: No
Location
- Region: Calgary
Financial & listing details
- Price per square foot: C$480/sqft
- Date on market: 8/19/2026
- Inclusions: pergola, TV rack on primary bedroom
Price history
Price history is unavailable.
Public tax history
Tax history is unavailable.
Climate risks
Neighborhood: South Calgary
Nearby schools
GreatSchools rating
No schools nearby
We couldn't find any schools near this home.
- C$1,390,0003 bd5 ba2.8k sqft1937 28th Ave SW, Calgary, AB T2T1K2For Sale
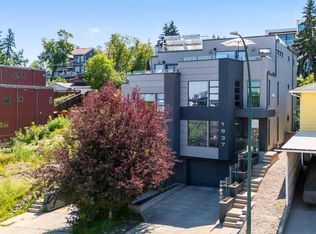
- C$875,0003 bd4 ba1.5k sqft1924 S 29th Ave SW, Calgary, AB T2T1N1For Sale

- C$1,849,8004 bd5 ba2.7k sqft2009 N 28th Ave SW, Calgary, AB T2T1K4New Construction

- C$--3 bd1 ba1.4k sqft2717 28th Ave SW #U4, Calgary, AB T2T1K4Off Market
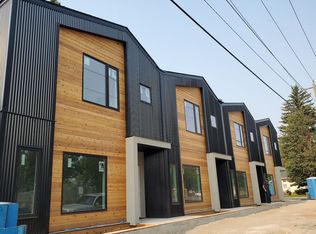
- C$--1 bd1 ba515 sqft2203 28th Ave SW #2921B, Calgary, AB T2T1K4Off Market
- C$--3 bd3 ba1.2k sqft2203 28th Ave SW #2921A, Calgary, AB T2T1K4Off Market
- C$--3 bd3 ba1.2k sqft2203 28th Ave SW #2917A, Calgary, AB T2T1K4Off Market
- C$--1 bd1 ba515 sqft2203 28th Ave SW #2919B, Calgary, AB T2T1K4Off Market
Similar homes
- C$1,390,0003 bd5 ba2.8k sqft1937 28th Ave SW, Calgary, AB T2T 1K2For SaleEngel & Volkers
- C$1,348,0004 bd5 ba2.3k sqft2625 E 29th St SW, Calgary, AB T3E 2K9For Sale
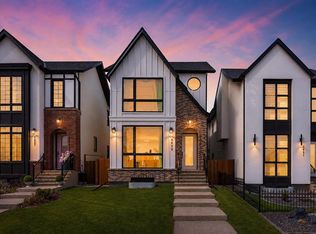 MLS ID #A2338620, Neil Lauzon, Associate, Exp Realty. courtesy of Pillar9 System
 - C$1,499,0003 bd2 ba2k sqft1834 S 32nd Ave SW, Calgary, AB T2T 1W2New Construction
 MLS ID #A2339176, Semra Kalemli, Associate, Exp Realty. courtesy of Pillar9 System
 - C$1,388,8884 bd5 ba2.1k sqft2823 E 30th St SW, Calgary, AB T3E 2M4New Construction
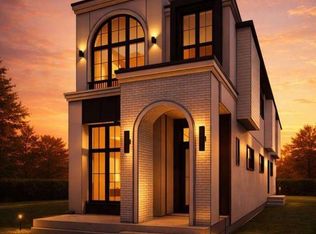 MLS ID #A2338335, Karen Mangat, Associate, Re/Max House Of Real Estate. courtesy of Pillar9 System
 - C$1,079,9004 bd4 ba1.9k sqft2003 N 32nd Ave SW, Calgary, AB T2T 1W7For SaleMLS ID #A2330172, Spencer Stupka, Associate Broker, Charles. courtesy of Pillar9 System
- C$1,199,9004 bd4 ba2.1k sqft1835 N 29th Ave SW, Calgary, AB T2T 1M9For SaleMLS ID #A2332864, Tanya Eklund, Associate, Re/Max First. courtesy of Pillar9 System
- C$1,125,0004 bd4 ba1.8k sqft1834 S 30th Ave SW, Calgary, AB T2T 1P7For SaleMLS ID #A2309060, Charlene Martindale, Associate, Exp Realty. courtesy of Pillar9 System
- C$1,699,0005 bd4 ba2.1k sqft1702 W 24th St SW, Calgary, AB T3C 1J1For SaleMLS ID #A2338839, Claire Lefebvre, Associate, Royal Lepage Benchmark. courtesy of Pillar9 System
- C$1,099,0004 bd4 ba2k sqft1811 N 31st Ave SW, Calgary, AB T2T 1S8For SaleMLS ID #A2312197, Tania Grassi, Associate, Century 21 Bravo Realty. courtesy of Pillar9 System
- C$1,499,0005 bd5 ba2.8k sqft1807 N 32nd Ave SW, Calgary, AB T2T 1W3New ConstructionMLS ID #A2330909, Timothy Green, Associate, Exp Realty. courtesy of Pillar9 System
- C$1,260,0004 bd4 ba2k sqft2039 N 44th Ave SW, Calgary, AB T2T 2N9For SaleMLS ID #A2329288, Dianne Brown, Associate, Re/Max Landan Real Estate. courtesy of Pillar9 System
- C$1,390,0004 bd4 ba2.8k sqft3817 E 18th St SW, Calgary, AB T2T 4V2For SaleMLS ID #A2308063, Tanya Eklund, Associate, Re/Max First. courtesy of Pillar9 System
- C$1,499,0005 bd5 ba2.8k sqft2535 E 19th St SW, Calgary, AB T2T 4X4New ConstructionMLS ID #A2326745, Davinder Brar, Associate, Exp Realty. courtesy of Pillar9 System
- C$1,299,9004 bd4 ba2k sqft4649 E 20th St SW, Calgary, AB T2T 6G4For SaleMLS ID #A2331894, Ben Knopp, Associate, Charles. courtesy of Pillar9 System
- C$899,8003 bd4 ba1.8k sqft2040 S 31st Ave SW, Calgary, AB T2T 1T2For SaleMLS ID #A2322218, Helen West, Associate, Cir Realty. courtesy of Pillar9 System
- C$1,500,0005 bd5 ba2.5k sqft2013 N 42nd Ave SW, Calgary, AB T2T 2M8For SaleMLS ID #A2332713, Linda Van Dijk, Associate, Sotheby's International Realty Canada. courtesy of Pillar9 System
- C$1,475,0006 bd5 ba2.6k sqft1527 N 29th Ave SW, Calgary, AB T2T 1M4New ConstructionMLS ID #A2318080, Phil Lepage, Associate, Re/Max Realty Professionals. courtesy of Pillar9 System
- C$1,200,0006 bd4 ba1.9k sqft2431 & 2429 E 26th St SW, Calgary, AB T3E 2A6For SaleMLS ID #A2326037, Eric Boyd, Associate, Re/Max House Of Real Estate. courtesy of Pillar9 System
- C$---- bd-- ba-- sqft1936 S 30th Ave SW, Calgary, AB T2T 1P9Off Market
- C$879,8504 bd4 ba2k sqft2412 S 28th Ave SW, Calgary, AB T2T 1K9For SaleMLS ID #A2334563, Caitlin Devall, Associate, Re/Max First. courtesy of Pillar9 System
