Calling all investors and handy buyers! This half duplex in the heart of Bowness offers solid rental income potential and is a great chance to add value. The main floor has 2 bedrooms and a 4-piece bathroom with a wood barn door. Downstairs, a separate entrance leads to a studio-style illegal basement suite with its own 4-piece bathroom, so you can rent both levels or live up and rent down. Shared laundry, plenty of basement storage, a storage shed and a parking pad for 3 vehicles add everyday convenience for owners and tenants. The brick exterior, concrete foundation, newer roof (2022) and updated mid-efficiency furnace give you a dependable base to build on. The home needs updating throughout and is being sold as is, where is, a rare chance to renovate to your own vision and build equity in an established community. Bowness is one of Calgary's most loved neighbourhoods: walk to Bowness Park, the Bow River pathways and the shops, restaurants and cafés along Bowness Road. Schools, transit and parks are close by, with quick access to Stoney Trail, the Trans-Canada Highway, Canada Olympic Park, Market Mall and the University of Calgary, keeping strong rental demand in the area. Opportunities like this don't come often, so book your showing today!
For sale
C$374,900
4108 67th St NW, Calgary, AB T3B 2J3
2beds
910sqft
Semi Detached (Half Duplex)
Built in 1972
-- sqft lot
$-- Zestimate®
C$412/sqft
C$-- HOA
What's special
Brick exteriorUpdated mid-efficiency furnaceWood barn doorShared laundryPlenty of basement storageStorage shed
- 1 day
- 28
- 6
Zillow last checked:
Listing updated:
Listed by:
Sam Patel, Associate,
Exp Realty,
Calvin Bass, Associate,
Exp Realty
Source: courtesy of Pillar9 System,MLS®#: A2350913 Originating MLS®#: Calgary
Originating MLS®#: CalgaryFacts & features
Interior
Bedrooms & bathrooms
- Bedrooms: 2
- Bathrooms: 2
- Full bathrooms: 2
Other
- Level: Main
- Dimensions: 15`6" x 10`7"
Bedroom
- Level: Main
- Dimensions: 15`9" x 10`0"
Other
- Level: Basement
- Dimensions: 9`5" x 6`6"
Other
- Level: Main
- Dimensions: 7`4" x 7`2"
Dining room
- Level: Main
- Dimensions: 10`6" x 10`5"
Family room
- Level: Basement
- Dimensions: 17`3" x 13`0"
Foyer
- Level: Main
- Dimensions: 6`3" x 4`7"
Kitchen
- Level: Main
- Dimensions: 11`4" x 10`0"
Other
- Level: Basement
- Dimensions: 10`3" x 6`10"
Living room
- Level: Main
- Dimensions: 16`10" x 11`1"
Other
- Level: Basement
- Dimensions: 10`0" x 7`0"
Heating
- Forced Air
Cooling
- None
Appliances
- Included: Dishwasher, Refrigerator, Stove(s), Washer/Dryer
- Laundry: In Basement, See Remarks
Features
- Ceiling Fan(s), Storage
- Flooring: Carpet, Laminate, Linoleum
- Windows: Window Coverings
- Basement: Full
- Has fireplace: No
- Common walls with other units/homes: 1 Common Wall
Interior area
- Total interior livable area: 910.28 sqft
- Finished area above ground: 910
- Finished area below ground: 587
Property
Parking
- Total spaces: 3
- Parking features: Parking Pad
- Has uncovered spaces: Yes
Features
- Levels: One
- Stories: 1
- Patio & porch: Balcony(s)
- Exterior features: Storage
- Fencing: Partial
- Frontage length: 11.29M 37`0"
Lot
- Size: 3,049 Square Feet
Details
- Parcel number: 112540234
- Zoning: M-C2
Construction
Type & style
- Home type: MultiFamily
- Architectural style: Bungalow
- Property subtype: Semi Detached (Half Duplex)
- Attached to another structure: Yes
Materials
- Brick, Wood Frame
- Foundation: Concrete Perimeter
- Roof: Asphalt Shingle
Condition
- New construction: No
- Year built: 1972
Community & HOA
Community
- Features: Park, Playground
- Subdivision: Bowness
HOA
- Has HOA: No
Location
- Region: Calgary
Financial & listing details
- Price per square foot: C$412/sqft
- Date on market: 10/9/2026
- Inclusions: Suite includes
Price history
Price history is unavailable.
Public tax history
Tax history is unavailable.
Climate risks
Neighborhood: Bowness
Nearby schools
GreatSchools rating
No schools nearby
We couldn't find any schools near this home.
Similar homes
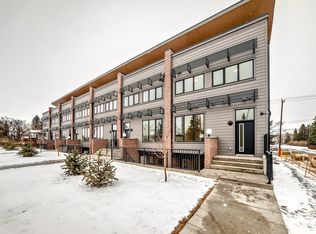
- C$390,0003 bd2 ba732 sqft7006 A S Bowness Rd NW, Calgary, AB T3B 0G4For Sale
 MLS ID #A2342357, Ramza Gebran, Associate, Cir Realty. courtesy of Pillar9 System
 - C$500,0005 bd2 ba1.1k sqft4646 W 80th St NW, Calgary, AB T3B 2P3For Sale
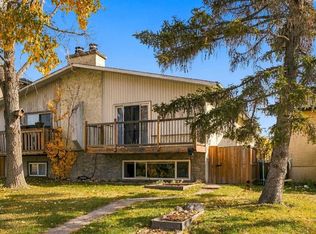 MLS ID #A2350880, Santhosh Nathan, Associate, Exp Realty. courtesy of Pillar9 System
 - C$344,9992 bd2 ba1.3k sqft7171 NW Coach Hill Rd SW #1104, Calgary, AB T3H 3R7For Sale
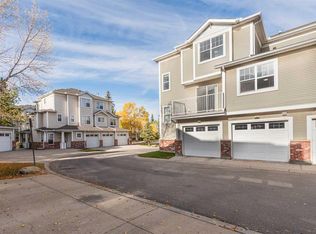 MLS ID #A2348937, Brahm Kahane, Associate, Trec The Real Estate Company. courtesy of Pillar9 System
 - C$549,9004 bd2 ba968 sqft20 S Silver Springs Dr NW, Calgary, AB T3B 2X8For Sale
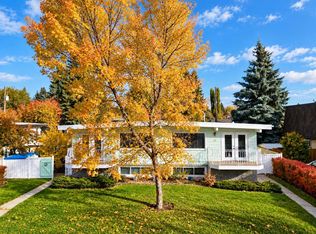 MLS ID #A2351348, Jeff Neustaedter, Associate, Re/Max First. courtesy of Pillar9 System
