Bring your vision! This 3-bedroom townhouse in established Silver Springs is ready for a custom renovation, a great fit for buyers who want to create a space that's truly their own, or investors looking for a solid project in a high-demand location. Offering 1,344 sq ft of living space, the home features a massive southeast-facing patio that catches the morning sun, plus covered carport parking. Location is the standout here. The Silver Springs Recreation Centre and pool are right across the street, with swimming, fitness classes and community events just steps from your door. Nature lovers will enjoy the nearby ravine pathways and the community's unique Botanical Gardens. You're also close to Crowfoot Crossing, restaurants, public transit, numerous schools, the University of Calgary, Canada Olympic Park, Foothills Medical Centre, Alberta Children's Hospital and quick access to major roadways. The complex is well managed and reputable, with affordable condo fees, and pets are welcome with board approval. Opportunities like this in Silver Springs don't come along often. Book your private showing today!
For sale
C$279,900
116 SE Silver Crest Dr NW #71, Calgary, AB T3B 4N9
3beds
1,344sqft
Townhouse
Built in 1976
-- sqft lot
$-- Zestimate®
C$208/sqft
C$328/mo HOA
What's special
Covered carport parkingNearby ravine pathways
- 2 days
- 34
- 1
Zillow last checked:
Listing updated:
Listed by:
Josh Nelson, Associate,
Royal Lepage Benchmark,
Andrew Hanney, Associate,
Royal Lepage Benchmark
Source: courtesy of Pillar9 System,MLS®#: A2347856 Originating MLS®#: Calgary
Originating MLS®#: CalgaryFacts & features
Interior
Bedrooms & bathrooms
- Bedrooms: 3
- Bathrooms: 2
- Full bathrooms: 1
- 1/2 bathrooms: 1
Bedroom
- Level: Main
- Dimensions: 11`11" x 11`1"
Bedroom
- Level: Third
- Dimensions: 14`7" x 8`0"
Other
- Level: Third
- Dimensions: 11`9" x 12`11"
Other
- Level: Main
- Dimensions: 3`1" x 7`4"
Other
- Level: Third
- Dimensions: 7`3" x 5`1"
Dining room
- Level: Second
- Dimensions: 7`9" x 9`4"
Family room
- Level: Second
- Dimensions: 11`7" x 13`0"
Other
- Level: Main
- Dimensions: 11`11" x 7`11"
Kitchen
- Level: Second
- Dimensions: 12`7" x 7`10"
Heating
- Forced Air
Cooling
- None
Appliances
- Included: Dishwasher, Dryer, Electric Stove, Refrigerator, Washer
- Laundry: In Unit
Features
- No Smoking Home, Pantry, Storage
- Flooring: Carpet, Linoleum
- Basement: None
- Has fireplace: No
- Common walls with other units/homes: 2+ Common Walls
Interior area
- Total interior livable area: 1,344 sqft
- Finished area above ground: 1,344
Property
Parking
- Total spaces: 1
- Parking features: Assigned, Carport, Covered, Off Street, Outside, Paved, Plug-In, Stall
- Carport spaces: 1
Features
- Levels: Three Or More,3 (or more) Storey
- Stories: 1
- Patio & porch: Deck
- Exterior features: None
- Fencing: Partial
Lot
- Features: Other
Details
- Parcel number: 112210246
- Zoning: M-CG d44
Construction
Type & style
- Home type: Townhouse
- Property subtype: Townhouse
Materials
- Brick, Vinyl Siding, Wood Frame
- Foundation: Concrete Perimeter
- Roof: Asphalt Shingle
Condition
- New construction: No
- Year built: 1976
Community & HOA
Community
- Features: Park, Playground, Sidewalks, Street Lights
- Subdivision: Silver Springs
HOA
- Has HOA: Yes
- Amenities included: Visitor Parking
- Services included: Common Area Maintenance, Insurance, Parking, Professional Management, Reserve Fund Contributions, Snow Removal, Trash
- HOA fee: C$328 monthly
Location
- Region: Calgary
Financial & listing details
- Price per square foot: C$208/sqft
- Date on market: 10/8/2026
- Inclusions: N/A
Price history
Price history is unavailable.
Public tax history
Tax history is unavailable.
Climate risks
Neighborhood: Silver Springs
Nearby schools
GreatSchools rating
No schools nearby
We couldn't find any schools near this home.
- C$--3 bd2 ba881 sqft116 Silver Crest Dr NW #63, Calgary, AB T3B4N9Off Market

- C$--3 bd2 ba-- sqft12 Silver Springs Dr NW, Calgary, AB T3B2X8Off Market

- C$--3 bd3 ba1.3k sqft27 Silver Springs Dr NW #67, Calgary, AB T3B4N3Off Market
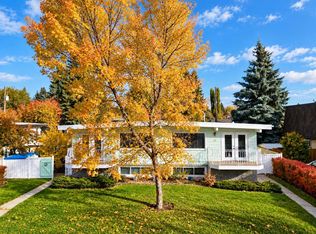
- C$549,9004 bd2 ba968 sqft20 S Silver Springs Dr NW, Calgary, AB T3B2X8For Sale
Similar homes
- C$258,8003 bd1 ba1k sqft8112 N 36th Ave NW #14, Calgary, AB T3B 3P3For SaleMLS ID #A2349843, Gary Banipal, Associate, Real Broker. courtesy of Pillar9 System
- C$299,0003 bd2 ba1.1k sqft6915 N Ranchview Dr NW #163, Calgary, AB T3G 1R8For Sale
 MLS ID #A2281907, Nick Sedrak, Associate Broker, Re/Max Real Estate (Mountain View). courtesy of Pillar9 System
 - C$344,9992 bd2 ba1.3k sqft7171 NW Coach Hill Rd SW #1104, Calgary, AB T3H 3R7For Sale
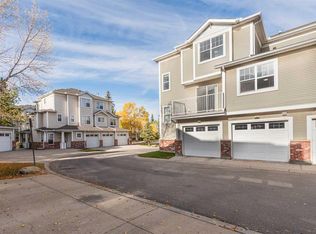 MLS ID #A2348937, Brahm Kahane, Associate, Trec The Real Estate Company. courtesy of Pillar9 System
 - C$269,9003 bd1 ba948 sqft8112 SW 36th Ave NW #1, Calgary, AB T3B 3P3For Sale
 MLS ID #A2336914, Suresh Sekar, Associate, Prep Realty Inc.. courtesy of Pillar9 System
