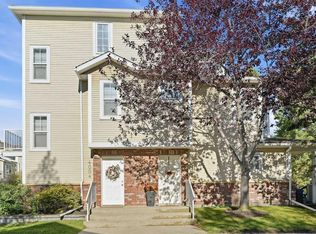
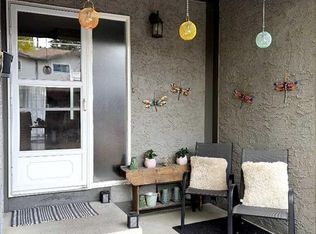
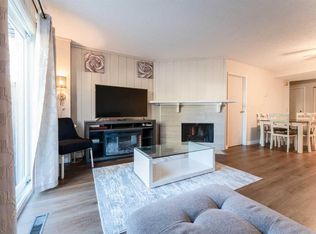
WARM AND INVITING – 2 BEDROOMS – 2 BATHROOMS – ATTACHED GARAGE – 1,358 SQ. FT. OF LIVING SPACE – Welcome to this bright and inviting condo townhome, ideally situated in the Quinterra complex just steps from a charming gazebo and walking path. Professionally repainted in mid-September, with carpets professionally cleaned in early October, this home is fresh, welcoming and move-in ready. Mature trees and attractive landscaping create a peaceful setting, while an abundance of natural light enhances the warm interior. Upstairs, the spacious primary bedroom features a walk-in closet and three-piece ensuite. A second bedroom, which could also serve as a home office, is complemented by a four-piece bathroom and generous laundry closet with a brand-new washer and dryer. The main floor offers a functional open-concept kitchen, dining area, living room and flexible space to suit your lifestyle. Step outside to the sunny balcony—complete with a gas line—perfect for entertaining and barbecuing during Calgary’s beautiful summers. The home also offers ample storage and closet space, and plenty of visitor parking makes it easy to welcome family and friends. Condo fees include heat and all utilities except electricity and TV, phone and internet. LOCATION, LOCATION, LOCATION: Coach Hill is a quiet, friendly community with beautiful parks, walking and biking trails, and convenient Calgary Transit access. Enjoy easy access to 85 Street SW, West District, Signal Hill Centre and Westhills Towne Centre, where you will find shops, trendy restaurants, neighborhood pubs, grocery stores, pharmacies, a Cineplex theatre, a public library, Westside Recreation Centre and My Favorite Ice Cream Shop, along with nearby Pilates, yoga, hot yoga and fitness studios. A future YMCA and Library are also planned for the area. Approximately 17 minutes to downtown, 10 minutes to Canada Olympic Park or Stoney Trail, 12 minutes to Edworthy Park and the Bow River, and 30 minutes to the airport. This inviting home combines comfort, convenience and a peaceful setting—book your showing soon.
For sale
C$344,999
7171 NW Coach Hill Rd SW #1104, Calgary, AB T3H 3R7
2beds
1,357sqft
Townhouse
Built in 1998
4,791 Square Feet Lot
$-- Zestimate®
C$254/sqft
C$671/mo HOA
What's special
Spacious primary bedroomWalk-in closetThree-piece ensuiteFour-piece bathroomFunctional open-concept kitchenDining areaPlenty of visitor parking
- 3 days
- 16
- 1
Zillow last checked:
Listing updated:
Listed by:
Brahm Kahane, Associate,
Trec The Real Estate Company
Source: courtesy of Pillar9 System,MLS®#: A2348937 Originating MLS®#: Calgary
Originating MLS®#: CalgaryFacts & features
Interior
Bedrooms & bathrooms
- Bedrooms: 2
- Bathrooms: 2
- Full bathrooms: 2
Other
- Level: Upper
- Dimensions: 14`10" x 11`4"
Bedroom
- Level: Upper
- Dimensions: 11`7" x 11`4"
Other
- Level: Upper
- Dimensions: 8`3" x 4`11"
Other
- Level: Upper
- Dimensions: 9`4" x 5`11"
Other
- Level: Main
- Dimensions: 10`4" x 6`3"
Dinette
- Level: Main
- Dimensions: 9`10" x 9`6"
Flex space
- Level: Main
- Dimensions: 10`10" x 10`10"
Foyer
- Level: Main
- Dimensions: 6`10" x 6`5"
Kitchen
- Level: Main
- Dimensions: 19`7" x 9`5"
Laundry
- Level: Upper
- Dimensions: 7`2" x 2`8"
Living room
- Level: Main
- Dimensions: 14`0" x 10`2"
Heating
- Radiant Floor
Cooling
- Other
Appliances
- Included: Dishwasher, Dryer, Electric Stove, Garburator, Microwave, Range Hood, Refrigerator, Washer
- Laundry: In Unit
Features
- Ceiling Fan(s), Closet Organizers, No Animal Home, No Smoking Home, Open Floorplan, See Remarks, Storage, Walk-In Closet(s)
- Flooring: Carpet, Vinyl
- Windows: Window Coverings
- Basement: None
- Has fireplace: No
- Common walls with other units/homes: 2+ Common Walls,End Unit,No One Above
Interior area
- Total interior livable area: 1,357 sqft
- Finished area above ground: 1,225
Property
Parking
- Total spaces: 1
- Parking features: Single Garage Attached, Attached Garage
- Attached garage spaces: 1
Features
- Levels: Three Or More,3 (or more) Storey
- Stories: 1
- Patio & porch: Balcony(s)
- Exterior features: Balcony, BBQ gas line, Courtyard, Other
- Fencing: None
- Frontage length: 25.10M 82`4"
Lot
- Size: 4,791 Square Feet
- Features: Cul-De-Sac, Gazebo, Greenbelt, Lawn, Low Maintenance Landscape, Other, Paved, See Remarks
Details
- Parcel number: 112051678
- Zoning: M-C1 / M-C1 d50
Construction
Type & style
- Home type: Townhouse
- Property subtype: Townhouse
- Attached to another structure: Yes
Materials
- Brick, Vinyl Siding
- Foundation: Concrete Perimeter
- Roof: Asphalt Shingle
Condition
- New construction: No
- Year built: 1998
Community & HOA
Community
- Features: Park, Playground, Sidewalks, Street Lights
- Subdivision: Coach Hill
HOA
- Has HOA: Yes
- Amenities included: Gazebo, Park, Visitor Parking
- Services included: Common Area Maintenance, Heat, Insurance, Maintenance Grounds, Professional Management, Reserve Fund Contributions, Sewer, Snow Removal, Trash, Water
- HOA fee: C$671 monthly
Location
- Region: Calgary
Financial & listing details
- Price per square foot: C$254/sqft
- Date on market: 10/8/2026
- Inclusions: 3x Portable A/C Units, Garage Door and Remote(s), 3 Ceiling Fans, Kitchen Table with 6x Chairs, All Wall Shelves in the Garage and the Treadmill
Price history
Price history is unavailable.
Public tax history
Tax history is unavailable.
Climate risks
Neighborhood: Coach Hill
Nearby schools
GreatSchools rating
No schools nearby
We couldn't find any schools near this home.
- C$339,9472 bd2 ba1.1k sqft7171 S Coach Hill Rd SW #4003, Calgary, AB T3H3R7For Sale
- C$--2 bd2 ba1k sqft3503-7171 Coach Hill Rd SW, Calgary, AB T3H3R7Off Market
- C$--2 bd2 ba1.1k sqft7172 Coach Hill Rd SW UNIT 26, Calgary, AB T3H1C8Off Market

- C$--3 bd3 ba1.8k sqft1708 Patterson Vw SW #NA, Calgary, AB T3H3J9Off Market

Similar homes
- C$349,9003 bd2 ba1k sqft7172 S Coach Hill Rd SW #14, Calgary, AB T3H 1C8For Sale
 MLS ID #A2350291, Sharon Shore, Associate, Remax Innovations. courtesy of Pillar9 System
 - C$339,9472 bd2 ba1.1k sqft7171 S Coach Hill Rd SW #4003, Calgary, AB T3H 3R7For SaleMLS ID #A2344964, Kelsey Ryan, Associate, Royal Lepage Benchmark. courtesy of Pillar9 System
- C$335,0003 bd2 ba1.1k sqft829 S Coach Bluff Cres SW #1101, Calgary, AB T3H 1B1For Sale
 MLS ID #A2350170, Angel Godson-Onumejor, Broker, Regent Pointe Realty. courtesy of Pillar9 System
 - C$379,9002 bd3 ba1.3k sqft109 N Patina Park SW, Calgary, AB T3H 3E2For Sale
 MLS ID #A2350322, Jonathan Popowich, Associate Broker, Exp Realty. courtesy of Pillar9 System
