Move-in ready with big-ticket exterior items and fresh paint already taken care of, this rare original-owner gem is a must-see! First time on the market! Owned and lovingly maintained by the original owner, this freshly painted family home offers extensive exterior upgrades and a bright, functional layout. Major exterior updates include brand-new siding, eavestroughs and shingles (2025), and a full foundation waterproofing membrane. The private, oversized backyard features an underground sprinkler system, vinyl fencing, a shed, and a huge 19’4” x 15’4” vinyl deck with a remote-controlled slide-out awning and natural gas BBQ line. Inside, fresh paint spans the entire home. The main floor boasts hardwood in the living and family rooms, a soaring two-storey family room ceiling with a gas fireplace, and a tiled kitchen with a corner pantry and a breakfast nook. Step straight from the dining area onto the back deck. A 2-piece powder room with main-floor laundry completes this level. Upstairs offers three bedrooms, including a primary suite with a walk-in closet and an ensuite with extra drawers. The fully developed basement adds a large rec room, fourth bedroom, and 4-piece bath. Complete with central A/C and an insulated, drywalled, oversized 23’1” x 21’3” double-attached garage. Steps to Vivo, cafes, restaurants, Superstore, Sobeys, Shoppers, and more. Walk under 1 km to Nose Creek Park, Coville Park, and Coventry Hills playground, and close to all school levels (0.6 km elementary, 1.6 km junior high, 2.6 km North Trail High). Move-in ready!
For sale
C$620,000
1071 Coventry Dr NE, Calgary, AB T3K 4R8
4beds
1,647sqft
Single Family Residence
Built in 1997
5,227 Square Feet Lot
$-- Zestimate®
C$376/sqft
C$-- HOA
What's special
Fresh paintExtensive exterior upgradesPrivate oversized backyardUnderground sprinkler systemVinyl fencingRemote-controlled slide-out awningNatural gas bbq line
- 1 day
- 13
- 1
Zillow last checked:
Listing updated:
Listed by:
Kimberley Chan, Associate,
Grand Realty
Source: courtesy of Pillar9 System,MLS®#: A2358367 Originating MLS®#: Calgary
Facts & features
Interior
Bedrooms & bathrooms
- Bedrooms: 4
- Bathrooms: 4
- Full bathrooms: 3
- 1/2 bathrooms: 1
Other
- Level: Second
- Dimensions: 12`5" x 18`10"
Bedroom
- Level: Second
- Dimensions: 12`7" x 9`0"
Bedroom
- Level: Second
- Dimensions: 12`1" x 9`1"
Bedroom
- Level: Basement
- Dimensions: 12`1" x 10`0"
Other
- Level: Main
- Dimensions: 5`5" x 4`11"
Other
- Level: Second
- Dimensions: 8`8" x 5`4"
Other
- Level: Basement
- Dimensions: 5`10" x 10`9"
Other
- Level: Second
- Dimensions: 9`7" x 10`1"
Dining room
- Level: Main
- Dimensions: 12`4" x 12`0"
Family room
- Level: Main
- Dimensions: 12`5" x 13`5"
Foyer
- Level: Main
- Dimensions: 3`10" x 6`11"
Other
- Level: Basement
- Dimensions: 17`6" x 13`10"
Game room
- Level: Basement
- Dimensions: 15`10" x 22`4"
Kitchen
- Level: Main
- Dimensions: 12`7" x 11`9"
Living room
- Level: Main
- Dimensions: 10`11" x 11`3"
Heating
- Forced Air, Natural Gas
Cooling
- None
Appliances
- Included: Dishwasher, Dryer, Electric Stove, Garage Control(s), Garburator, Microwave, Range Hood, Refrigerator, Washer
- Laundry: In Bathroom, Main Level
Features
- Breakfast Bar, Built-in Features, Ceiling Fan(s), Granite Counters, High Ceilings, No Smoking Home, Walk-In Closet(s)
- Flooring: Carpet, Ceramic Tile, Hardwood
- Windows: Window Coverings
- Basement: Full
- Number of fireplaces: 1
- Fireplace features: Family Room, Gas, Mantle, Tile
Interior area
- Total interior livable area: 1,647 sqft
- Finished area above ground: 1,647
- Finished area below ground: 699
Video & virtual tour
Property
Parking
- Total spaces: 4
- Parking features: Concrete, Double Garage Attached, Garage Door Opener, Garage Faces Front, Insulated, Side By Side
- Attached garage spaces: 2
- Has uncovered spaces: Yes
Features
- Levels: Two,2 Storey
- Stories: 1
- Patio & porch: Deck, Front Porch
- Exterior features: Awning(s), BBQ gas line, Playground
- Fencing: Fenced
- Frontage length: 19.02M 62`5"
Lot
- Size: 5,227 Square Feet
- Features: Back Lane, Back Yard, City Lot, Corner Lot, Landscaped, Reverse Pie Shaped Lot, Street Lighting, Underground Sprinklers
Details
- Parcel number: 112331522
- Zoning: R-1
Construction
Type & style
- Home type: SingleFamily
- Property subtype: Single Family Residence
Materials
- Vinyl Siding, Wood Frame
- Foundation: Concrete Perimeter
- Roof: Asphalt Shingle
Condition
- New construction: No
- Year built: 1997
Community & HOA
Community
- Features: Park, Playground, Sidewalks, Street Lights
- Subdivision: Coventry Hills
HOA
- Has HOA: No
Location
- Region: Calgary
Financial & listing details
- Price per square foot: C$376/sqft
- Date on market: 11/13/2026
- Inclusions: Water softener in as is condition
Price history
Price history is unavailable.
Public tax history
Tax history is unavailable.
Climate risks
Neighborhood: Coventry Hills
Nearby schools
GreatSchools rating
No schools nearby
We couldn't find any schools near this home.
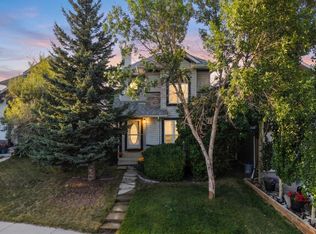

Similar homes
- C$600,0004 bd4 ba1.5k sqft40 W Covewood Grn NE, Calgary, AB T3K 5G5For Sale
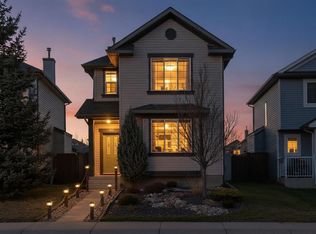 MLS ID #A2356198, Cory Lomsnes, Associate, Re/Max Real Estate (Mountain View). courtesy of Pillar9 System
- C$549,0004 bd4 ba1.4k sqft23 N Covecreek Close NE, Calgary, AB T3K 0J4For Sale
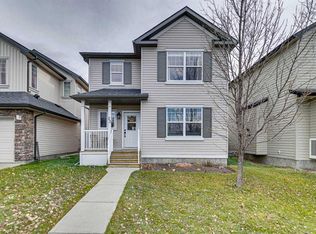 MLS ID #A2357428, Steve Strachan, Associate, Re/Max First. courtesy of Pillar9 System
- C$629,9006 bd4 ba1.3k sqft6 S Covewood Park NE, Calgary, AB T3K 4T1For Sale
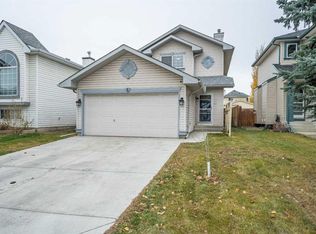 MLS ID #A2355322, Simon Maara, Broker, Maara Realty Inc. courtesy of Pillar9 System
- C$564,9003 bd4 ba1.4k sqft210 N Covewood Cir NE, Calgary, AB T3K 5S7For Sale
 MLS ID #A2342378, Michael Niemans, Associate, Re/Max Landan Real Estate. courtesy of Pillar9 System
