Welcome to this charming 4-level split, perfectly positioned on a quiet cul-de-sac in the established and highly desirable southwest Calgary community of Kingsland. Offering a wonderful combination of comfortable living, everyday convenience, and exciting potential, this home is ideal for anyone looking to enjoy the benefits of a mature neighbourhood with fantastic access to everything Calgary has to offer. Situated on a generous 5,447 sq. ft. lot, the home welcomes you with an inviting atmosphere and a functional layout designed for everyday living. Beautiful hardwood flooring adds warmth and character to the main level, while the spacious living areas provide plenty of room to relax, entertain, and spend quality time with family and friends. With three bedrooms above grade and two full bathrooms, there's flexibility for growing families, visiting guests, or creating that much-needed home office. The developed lower levels offer even more possibilities, with additional living space that's perfect for movie nights, a games room, a children's play area, or simply somewhere to unwind at the end of a busy day. A cozy gas fireplace creates an inviting atmosphere during Calgary's cooler months, while the dedicated laundry facilities add everyday practicality. Outside, the sunny south-facing backyard is a fantastic feature! Whether you envision summer BBQs with friends, relaxing on the deck with your morning coffee, gardening, or creating the ultimate outdoor entertaining space, this generous lot offers plenty of room to make it your own. A single attached garage adds convenience and welcome protection from Calgary's winter weather. One of the greatest advantages of this home is its exceptional location. Kingsland is loved for its mature trees, quiet residential streets, established parks, and wonderful sense of community. Enjoy the convenience of being just a short walk from the CTrain station, making commuting downtown or exploring the city incredibly easy. Families will appreciate the nearby schools, playgrounds, and green spaces, while shopping, restaurants, cafés, and everyday essentials are all within easy reach. With Chinook Centre nearby and excellent access to major roadways, you'll spend less time travelling and more time enjoying the things you love. Whether you're looking for a welcoming place to call home, an opportunity to add your personal touches, or a property in a well-connected and established community, this Kingsland gem offers an exciting opportunity to enjoy a fantastic southwest Calgary lifestyle.
For sale
C$600,000
59 W Kelvin Pl SW, Calgary, AB T2V 2L2
3beds
1,320sqft
Single Family Residence
Built in 1957
5,662 Square Feet Lot
$-- Zestimate®
C$455/sqft
C$-- HOA
What's special
Quiet cul-de-sacInviting atmosphereBeautiful hardwood flooringThree bedrooms above gradeCozy gas fireplaceDedicated laundry facilitiesSunny south-facing backyard
- 14 hours
- 15
- 4
Zillow last checked:
Listing updated:
Listed by:
Stuart Bartwicki, Associate,
Cir Realty
Source: courtesy of Pillar9 System,MLS®#: A2358797 Originating MLS®#: Calgary
Facts & features
Interior
Bedrooms & bathrooms
- Bedrooms: 3
- Bathrooms: 2
- Full bathrooms: 2
Other
- Level: Second
- Dimensions: 11`8" x 15`3"
Bedroom
- Level: Second
- Dimensions: 8`0" x 11`9"
Bedroom
- Level: Second
- Dimensions: 12`10" x 9`9"
Other
- Level: Second
- Dimensions: 4`3" x 9`11"
Other
- Level: Lower
- Dimensions: 7`2" x 6`9"
Dining room
- Level: Main
- Dimensions: 12`6" x 9`3"
Eat in kitchen
- Level: Lower
- Dimensions: 11`4" x 10`8"
Game room
- Level: Basement
- Dimensions: 32`0" x 18`10"
Kitchen
- Level: Main
- Dimensions: 12`0" x 12`10"
Living room
- Level: Main
- Dimensions: 20`9" x 15`2"
Storage
- Level: Basement
- Dimensions: 13`6" x 3`6"
Heating
- Baseboard
Cooling
- None
Appliances
- Included: Dishwasher, Dryer, Garage Control(s), Microwave, Refrigerator, Stove(s), Washer
- Laundry: In Basement
Features
- Bar, Storage
- Flooring: Carpet, Hardwood, Tile
- Basement: Full
- Number of fireplaces: 1
- Fireplace features: Gas
Interior area
- Total interior livable area: 1,320 sqft
- Finished area above ground: 1,320
- Finished area below ground: 245
Video & virtual tour
Property
Parking
- Total spaces: 2
- Parking features: Driveway, Single Garage Attached
- Attached garage spaces: 1
- Has uncovered spaces: Yes
Features
- Levels: 4 Level Split
- Stories: 1
- Patio & porch: Deck
- Exterior features: Private Yard
- Fencing: Fenced
- Frontage length: 17.39M 57`1"
Lot
- Size: 5,662 Square Feet
- Features: Back Yard, Cul-De-Sac, Few Trees
Details
- Parcel number: 112742305
- Zoning: R-C1
Construction
Type & style
- Home type: SingleFamily
- Property subtype: Single Family Residence
Materials
- Stucco, Wood Frame, Wood Siding
- Foundation: Concrete Perimeter
- Roof: Asphalt Shingle
Condition
- New construction: No
- Year built: 1957
Community & HOA
Community
- Features: None
- Subdivision: Kingsland
HOA
- Has HOA: No
Location
- Region: Calgary
Financial & listing details
- Price per square foot: C$455/sqft
- Date on market: 11/19/2026
- Inclusions: Lower level Refrigerator, Downstairs stove included as is
Price history
Price history is unavailable.
Public tax history
Tax history is unavailable.
Climate risks
Neighborhood: Kingsland
Nearby schools
GreatSchools rating
No schools nearby
We couldn't find any schools near this home.
Similar homes
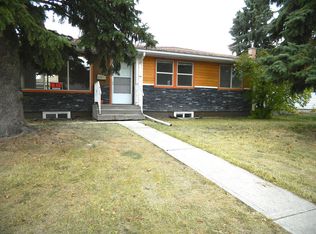
- C$500,0003 bd2 ba1.1k sqft8224 NW 5th St SW, Calgary, AB T2V 1C5For Sale
 MLS ID #A2351080, Colin Woo, Associate, Real Broker. courtesy of Pillar9 System
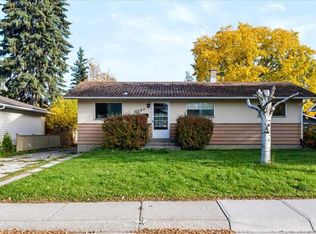
- C$599,9005 bd2 ba1.2k sqft1319 N 107th Ave SW, Calgary, AB T2W 0C1For Sale
 MLS ID #A2358780, Steve Hunter, Associate, The Home Hunters Real Estate Group Ltd.. courtesy of Pillar9 System
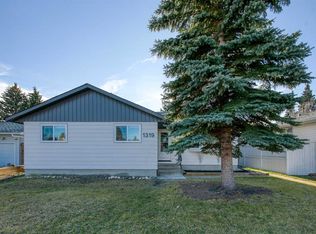
- C$534,9003 bd2 ba861 sqft37 N Fullerton Rd SE, Calgary, AB T2H 1E6For Sale
 MLS ID #A2359090, Kristy Moffitt, Broker, Pulse Real Estate. courtesy of Pillar9 System
- C$599,9003 bd2 ba1.1k sqft8432 W Elbow Dr SW, Calgary, AB T2V 1K7For Sale
 MLS ID #A2333918, Ryan Jacques, Associate, Re/Max First. courtesy of Pillar9 System
