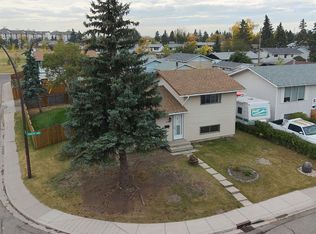
This fully finished, air conditioned, suited 4-bedroom bilevel home has seen substantial upgrades throughout — particularly to the kitchens and bathrooms on both levels. Located on one of Penbrooke's nicest streets, it offers the perfect blend of convenience and tranquility with easy access to transit, schools, and amenities, all while remaining a quiet and peaceful place to call home. Clean, tidy, and exceptionally well cared for, this property reflects true pride of ownership — the lower-level tenant has happily lived here for the past 14 years, a testament to how well this home has been maintained. Outside, you'll find a beautifully kept lot with solid fencing, raised garden beds, and a detached garage. Book your private viewing at your convenience.
For sale
C$445,000
311 N Penbrooke Cres SE, Calgary, AB T2A 3T6
4beds
937sqft
Single Family Residence
Built in 1972
4,356 Square Feet Lot
$-- Zestimate®
C$475/sqft
C$-- HOA
What's special
Fully finishedAir conditionedBeautifully kept lotSolid fencingRaised garden bedsDetached garage
- 5 days |
- 72 |
- 2 |
Zillow last checked:
Listing updated:
Listed by:
Tom Sherry, Associate,
Cir Realty
Source: courtesy of Pillar9 System,MLS®#: A2327697 Originating MLS®#: Calgary
Originating MLS®#: CalgaryFacts & features
Interior
Bedrooms & bathrooms
- Bedrooms: 4
- Bathrooms: 2
- Full bathrooms: 2
Other
- Level: Main
- Dimensions: 11`11" x 9`11"
Bedroom
- Level: Main
- Dimensions: 11`11" x 8`11"
Bedroom
- Level: Lower
- Dimensions: 10`11" x 8`4"
Bedroom
- Level: Lower
- Dimensions: 11`0" x 7`5"
Other
- Level: Main
- Dimensions: 8`4" x 7`3"
Other
- Level: Lower
- Dimensions: 7`3" x 7`1"
Dining room
- Level: Main
- Dimensions: 13`5" x 10`2"
Dining room
- Level: Lower
- Dimensions: 7`2" x 5`0"
Other
- Level: Main
- Dimensions: 4`5" x 3`1"
Kitchen
- Level: Main
- Dimensions: 9`1" x 8`6"
Kitchen
- Level: Lower
- Dimensions: 11`1" x 6`0"
Laundry
- Level: Lower
- Dimensions: 13`2" x 7`5"
Living room
- Level: Main
- Dimensions: 15`4" x 11`10"
Living room
- Level: Lower
- Dimensions: 14`11" x 10`9"
Mud room
- Level: Main
- Dimensions: 8`3" x 3`5"
Heating
- Forced Air, Natural Gas
Cooling
- Central Air
Appliances
- Included: Dishwasher, Electric Range, Refrigerator, Washer/Dryer
- Laundry: Lower Level
Features
- Breakfast Bar, Ceiling Fan(s)
- Flooring: Carpet, Ceramic Tile, Laminate
- Basement: Full
- Has fireplace: No
Interior area
- Total interior livable area: 937.34 sqft
- Finished area above ground: 937
- Finished area below ground: 857
Property
Parking
- Total spaces: 3
- Parking features: Single Garage Detached
- Garage spaces: 1
Features
- Levels: Bi-Level
- Stories: 1
- Patio & porch: Deck
- Exterior features: Garden, Private Yard
- Fencing: Fenced
- Frontage length: 4.10M 13`6"
Lot
- Size: 4,356 Square Feet
- Features: Back Lane, Few Trees, Garden
Details
- Parcel number: 112297073
- Zoning: R-CG
Construction
Type & style
- Home type: SingleFamily
- Property subtype: Single Family Residence
Materials
- Stone, Stucco, Vinyl Siding
- Foundation: Concrete Perimeter
- Roof: Asphalt Shingle
Condition
- New construction: No
- Year built: 1972
Community & HOA
Community
- Features: Park, Playground
- Subdivision: Penbrooke Meadows
HOA
- Has HOA: No
Location
- Region: Calgary
Financial & listing details
- Price per square foot: C$475/sqft
- Date on market: 7/16/2026
- Date available: 09/17/2026
- Inclusions: Microwave AS IS.
Tom Sherry, Associate
Tom Sherry, Associate
(403) 689-1548
By pressing Contact Agent, you agree that the real estate professional identified above may call/text you about your search, which may involve use of automated means and pre-recorded/artificial voices. You don't need to consent as a condition of buying any property, goods, or services. Message/data rates may apply. You also agree to our Terms of Use. Zillow does not endorse any real estate professionals. We may share information about your recent and future site activity with your agent to help them understand what you're looking for in a home.
Price history
Price history is unavailable.
Public tax history
Tax history is unavailable.
Climate risks
Neighborhood: Penbrooke Meadows
Nearby schools
GreatSchools rating
No schools nearby
We couldn't find any schools near this home.
- C$599,9005 bd3 ba956 sqft424 S Penbrooke Cres SE, Calgary, AB T2A3T7For Sale
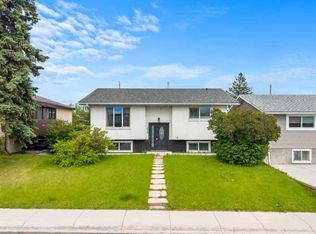
- C$549,0004 bd2 ba976 sqft215 E Penbrooke Way SE, Calgary, AB T2A3S7For Sale

- C$599,0006 bd3 ba986 sqft611 NE Penbrooke Rd SE, Calgary, AB T2A3S9For Sale
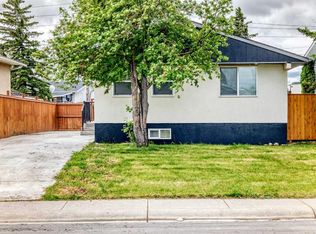
- C$619,9007 bd3 ba1.3k sqft235 S Penbrooke Close SE, Calgary, AB T2A3N9For Sale

- C$599,9005 bd2 ba978 sqft156 E Pensville Rd SE, Calgary, AB T2A3R5For Sale
- C$--2 bd1 ba-- sqft192 Penbrooke Clos SE, Calgary, AB T2A3P1Off Market
- C$479,0004 bd2 ba949 sqft40 W Pensville Rd SE, Calgary, AB T2A4K5For Sale
- C$--3 bd1 ba-- sqft184 S Penbrooke Clos SE, Calgary, AB T2A3P1Off Market
Similar homes
- C$440,0004 bd2 ba991 sqft23 Abbercove Rd SE, Calgary, AB T2A 6Y9For Sale
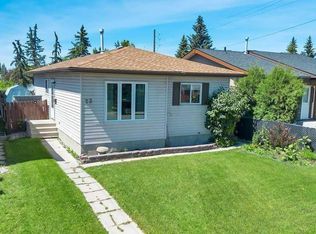 MLS ID #A2327410, Stacey Page, Associate, Re/Max Key. courtesy of Pillar9 System
 - C$448,9004 bd2 ba1k sqft27 SE Aberdare Cres NE, Calgary, AB T2A 6T5For Sale
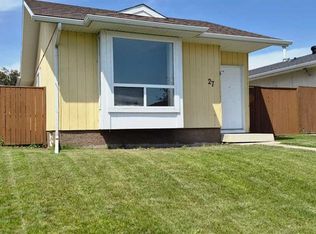 MLS ID #A2330465, Grace Stratton, Associate, Century 21 Foothills Real Estate. courtesy of Pillar9 System
 - C$449,0003 bd2 ba834 sqft1176 N Penrith Cres SE, Calgary, AB T2A 2H9For Sale
 MLS ID #A2330256, Logan Christianson, Associate, Re/Max House Of Real Estate. courtesy of Pillar9 System
 - C$474,9005 bd2 ba1k sqft51 E Aberdare Way NE, Calgary, AB T2A 6T6For Sale
 MLS ID #A2331015, Jim Campbell, Associate, Trec The Real Estate Company. courtesy of Pillar9 System
 - C$499,9994 bd2 ba1k sqft604 NW Foritana Rd SE, Calgary, AB T2A 2B8For SaleMLS ID #A2329898, Shaun French, Associate, Re/Max First. courtesy of Pillar9 System
- C$479,0004 bd2 ba949 sqft40 W Pensville Rd SE, Calgary, AB T2A 4K5For SaleMLS ID #A2322705, Qui Dang, Associate, Grand Realty. courtesy of Pillar9 System
- C$449,9004 bd2 ba814 sqft1308 W Pensacola Way SE, Calgary, AB T2A 2H2For SaleMLS ID #A2320491, Tisha Mckenna, Associate, Keller Williams Bold Realty. courtesy of Pillar9 System
- C$459,9006 bd2 ba987 sqft703 E 58th St SE, Calgary, AB T2A 3S3For SaleMLS ID #A2310063, Jeremy Dinh, Associate, Exp Realty. courtesy of Pillar9 System
- C$479,9004 bd3 ba1.1k sqft544 N Penworth Way SE, Calgary, AB T2A 4G3For SaleMLS ID #A2315368, Pete Dejong, Associate, Re/Max Realty Professionals. courtesy of Pillar9 System
- C$490,0004 bd3 ba1.2k sqft35 NE Penworth Pl SE, Calgary, AB T2A 4G4For SaleMLS ID #A2322832, Marc Philibert, Associate, Lpt Realty. courtesy of Pillar9 System
- C$479,0003 bd2 ba950 sqft43 Abbercove Rd SE, Calgary, AB T2A 6Z1For SaleMLS ID #A2309571, Amarjit Cudail, Associate, Maxwell Gold. courtesy of Pillar9 System
- C$445,0003 bd2 ba1.2k sqft84 S Abingdon Cres NE, Calgary, AB T2A 6S3For SaleMLS ID #A2326553, Adam Fyfe, Associate, The Real Estate District. courtesy of Pillar9 System
- C$499,8494 bd2 ba1k sqft24 S Penworth Cres SE, Calgary, AB T2A 4C7For SaleMLS ID #A2322103, Rebecca Tomasir, Associate, Real Broker. courtesy of Pillar9 System
- C$527,5004 bd2 ba834 sqft323 S Maddock Cres NE, Calgary, AB T2A 3X1For SaleMLS ID #A2325371, David Hughes, Associate, Trec The Real Estate Company. courtesy of Pillar9 System
- C$549,0004 bd2 ba976 sqft215 E Penbrooke Way SE, Calgary, AB T2A 3S7For SaleMLS ID #A2317391, Jiawen Chen, Associate, Ymk Real Estate & Management Inc.. courtesy of Pillar9 System
- C$449,9003 bd1 ba965 sqft359 E Maitland Cres NE, Calgary, AB T2A 5T6For SaleMLS ID #A2324058, Kelly L. Macdonald, Associate, Century 21 Masters. courtesy of Pillar9 System
- C$430,0004 bd2 ba922 sqft5626 N Pensacola Cres SE, Calgary, AB T2A 2G6For SaleMLS ID #A2325985, Jag Sandhu, Associate, Real Broker. courtesy of Pillar9 System
- C$465,0005 bd2 ba998 sqft183 NW Penbrooke Close SE, Calgary, AB T2A 3N9For SaleMLS ID #A2285842, Jazib Ahmed, Associate, Real Broker. courtesy of Pillar9 System
- C$539,9004 bd2 ba1k sqft6151 E Penworth Rd SE, Calgary, AB T2A 4J9For SaleMLS ID #A2308320, Michael Kneller, Associate, Real Estate Professionals Inc.. courtesy of Pillar9 System
- C$619,9007 bd3 ba1.3k sqft235 S Penbrooke Close SE, Calgary, AB T2A 3N9For SaleMLS ID #A2328465, Jim Huynh, Associate, Cir Realty. courtesy of Pillar9 System
