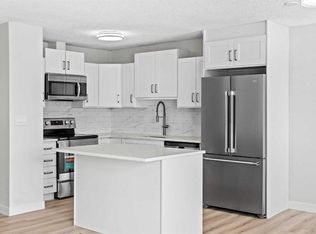
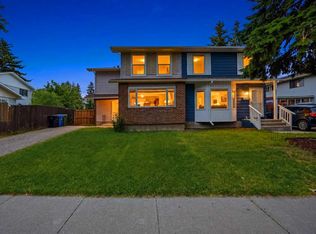
Exceptional Bi-Level Duplex with Legal Basement Suite – Fantastic Investment or Multi-Generational Living Opportunity! Welcome to this beautifully designed bi-level duplex offering the perfect combination of comfort, functionality, and income potential. Located in a desirable Calgary community, this property features a spacious 3-bedroom upper level and a fully legal 2-bedroom basement suite, making it an outstanding opportunity for investors and for homeowners looking for mortgage assistance, or multi-generational families. The bright and inviting main level boasts an open-concept layout with generous living and dining areas, a well-appointed kitchen with ample cabinetry and counter space, and three spacious bedrooms. The primary bedroom provides a private retreat, while the home offers the convenience of two full 4-piece bathrooms to comfortably accommodate family and guests. The professionally developed legal basement suite offers its own private entrance and includes two generously sized bedrooms, a functional kitchen, a bright living area, a 4-piece bathroom, and separate living space designed for privacy and comfort. Additional highlights include: Bi-level design providing large windows and abundant natural light on both levels. Five bedrooms and three full bathrooms in total. Legal basement suite with excellent rental income potential. Ideal for investors or owner-occupants seeking mortgage support. Functional layout with spacious rooms throughout. Located close to schools, parks, shopping, public transit, and major roadways for easy commuting. Whether you're expanding your investment portfolio or searching for a home with exceptional flexibility, this property offers incredible value . Don't miss your opportunity to own this versatile income-generating property—book your private showing today!
For sale
C$419,500
66 W Fonda Dr SE, Calgary, AB T2A 6E6
5beds
1,014sqft
Semi Detached (Half Duplex)
Built in 1978
-- sqft lot
$-- Zestimate®
C$414/sqft
C$-- HOA
What's special
Open-concept layoutThree spacious bedrooms
- 1 day |
- 17 |
- 0 |
Zillow last checked:
Listing updated:
Listed by:
Harjit Dhami, Broker,
Creekside Realty
Source: courtesy of Pillar9 System,MLS®#: A2330563 Originating MLS®#: Calgary
Originating MLS®#: CalgaryFacts & features
Interior
Bedrooms & bathrooms
- Bedrooms: 5
- Bathrooms: 3
- Full bathrooms: 3
Other
- Level: Main
- Dimensions: 11`0" x 12`2"
Bedroom
- Level: Main
- Dimensions: 8`11" x 9`11"
Bedroom
- Level: Main
- Dimensions: 8`11" x 10`0"
Bedroom
- Level: Basement
- Dimensions: 8`1" x 12`11"
Bedroom
- Level: Basement
- Dimensions: 8`2" x 10`9"
Other
- Level: Main
- Dimensions: 7`8" x 6`4"
Other
- Level: Basement
- Dimensions: 5`9" x 7`3"
Other
- Level: Main
- Dimensions: 3`11" x 7`9"
Dining room
- Level: Main
- Dimensions: 8`0" x 9`0"
Other
- Level: Main
- Dimensions: 3`8" x 7`3"
Family room
- Level: Basement
- Dimensions: 19`7" x 17`8"
Kitchen
- Level: Main
- Dimensions: 7`7" x 10`5"
Other
- Level: Basement
- Dimensions: 9`1" x 11`11"
Laundry
- Level: Main
- Dimensions: 2`11" x 2`11"
Living room
- Level: Main
- Dimensions: 12`4" x 14`6"
Pantry
- Level: Main
- Dimensions: 2`3" x 2`0"
Walk in closet
- Level: Main
- Dimensions: 3`4" x 4`6"
Heating
- Forced Air
Cooling
- None
Appliances
- Included: Dryer, Electric Stove, Refrigerator, Washer
- Laundry: Laundry Room
Features
- See Remarks
- Flooring: Linoleum, Vinyl
- Basement: Full
- Has fireplace: No
- Common walls with other units/homes: 1 Common Wall
Interior area
- Total interior livable area: 1,014 sqft
Property
Parking
- Total spaces: 2
- Parking features: Parking Pad
- Has uncovered spaces: Yes
Features
- Levels: Bi-Level
- Stories: 1
- Patio & porch: Deck
- Exterior features: Balcony
- Fencing: Fenced
- Frontage length: 9.50M 31`2"
Lot
- Size: 3,484 Square Feet
- Features: Back Yard
Details
- Parcel number: 112640132
- Zoning: R-CG
Construction
Type & style
- Home type: MultiFamily
- Property subtype: Semi Detached (Half Duplex)
- Attached to another structure: Yes
Materials
- Wood Siding
- Foundation: Concrete Perimeter
- Roof: Asphalt
Condition
- New construction: No
- Year built: 1978
Community & HOA
Community
- Features: None
- Subdivision: Forest Heights
HOA
- Has HOA: No
Location
- Region: Calgary
Financial & listing details
- Price per square foot: C$414/sqft
- Date on market: 7/19/2026
- Inclusions: n/a
Harjit Dhami, Broker
Harjit Dhami, Broker
(403) 616-9948
By pressing Contact Agent, you agree that the real estate professional identified above may call/text you about your search, which may involve use of automated means and pre-recorded/artificial voices. You don't need to consent as a condition of buying any property, goods, or services. Message/data rates may apply. You also agree to our Terms of Use. Zillow does not endorse any real estate professionals. We may share information about your recent and future site activity with your agent to help them understand what you're looking for in a home.
Price history
Price history is unavailable.
Public tax history
Tax history is unavailable.
Climate risks
Neighborhood: Forest Heights
Nearby schools
GreatSchools rating
No schools nearby
We couldn't find any schools near this home.
- C$424,9003 bd3 ba976 sqft196 N Fonda Dr SE, Calgary, AB T2A6E6For Sale

- C$--4 bd2 ba1.5k sqft313 42nd St SE, Calgary, AB T2A3C2Off Market
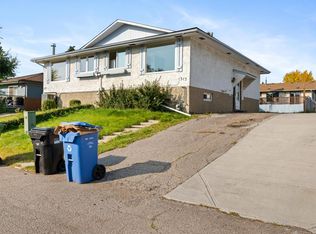
- C$554,9994 bd2 ba727 sqft422 W 40th St NE, Calgary, AB T2A2M5For Sale
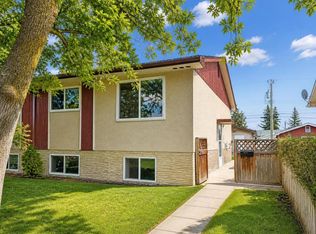
- C$--3 bd2 ba-- sqft417 40th St NE, Calgary, AB T2A6S1Off Market
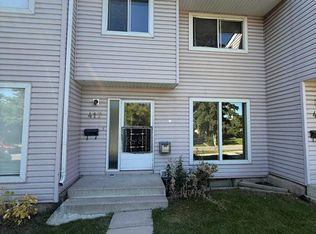
- C$299,9993 bd2 ba1k sqft417 E 40th St NE, Calgary, AB T2A6S1For Sale
- C$599,5004 bd2 ba1.2k sqft4406 W Fordham Cres SE, Calgary, AB T2A1Z9For Sale
- C$199,9002 bd1 ba944 sqft3705 E Fonda Way SE #57, Calgary, AB T2A6G9For Sale
- C$208,9002 bd1 ba1.1k sqft3705 E Fonda Way SE #65, Calgary, AB T2A6G9For Sale
Similar homes
- C$445,0005 bd2 ba1k sqft641 Whitewood Rd NE, Calgary, AB T1Y 4A1For Sale
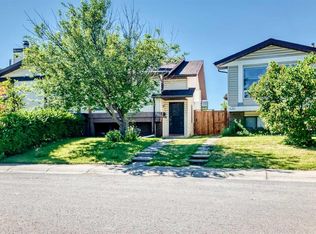 MLS ID #A2326740, Merlyn Sison, Associate, Real Estate Professionals Inc.. courtesy of Pillar9 System
 - C$429,9003 bd2 ba784 sqft937 E Marcombe Dr NE, Calgary, AB T2A 3H2For Sale
 MLS ID #A2323060, Bob Damji, Associate, Propzap Realty. courtesy of Pillar9 System
 - C$409,7863 bd3 ba1.2k sqft5608 S Rundlehorn Dr NE, Calgary, AB T1Y 3J2For Sale
 MLS ID #A2325345, Ahmed Arshad, Associate, Remax Innovations. courtesy of Pillar9 System
 - C$409,9004 bd3 ba1k sqft4208 W 58th St NE, Calgary, AB T1Y 4E9For Sale
 MLS ID #A2308791, Angad Walia, Associate, Diamond Realty & Associates Ltd. courtesy of Pillar9 System
 - C$405,0003 bd2 ba1.1k sqft436 W Templewood Pl NE, Calgary, AB T1Y 4A9For SaleMLS ID #A2326290, Sonita Amiri, Associate, Exp Realty. courtesy of Pillar9 System
- C$409,9003 bd4 ba1.2k sqft26 N Falmead Bay NE, Calgary, AB T3J 1H2For SaleMLS ID #A2326074, Aman Virk, Associate, Century 21 Bravo Realty. courtesy of Pillar9 System
- C$465,0005 bd2 ba998 sqft183 NW Penbrooke Close SE, Calgary, AB T2A 3N9For SaleMLS ID #A2285842, Jazib Ahmed, Associate, Real Broker. courtesy of Pillar9 System
- C$439,5004 bd2 ba914 sqft58 E Templeson Cres NE, Calgary, AB T1Y 5L8For SaleMLS ID #A2311553, Aliya Lalji, Associate, Maxwell Gold. courtesy of Pillar9 System
- C$399,0003 bd2 ba882 sqft4218 W 38th St NE, Calgary, AB T1Y 5S7For SaleMLS ID #A2320020, Hargurpreet Singh, Associate, Cir Realty. courtesy of Pillar9 System
- C$499,0005 bd2 ba980 sqft2918 S Doverville Cres SE, Calgary, AB T2B 1T9For SaleMLS ID #A2314739, Rahim Damji, Broker, Propzap Realty. courtesy of Pillar9 System
- C$461,0004 bd2 ba964 sqft3341 E Doverthorn Rd SE, Calgary, AB T2B 2H1For SaleMLS ID #A2305315, Robel Kifle, Associate, Town Residential. courtesy of Pillar9 System
- C$614,9005 bd2 ba947 sqft42 Rundlelawn Close NE, Calgary, AB T1Y 3J3For SaleMLS ID #A2330512, Jeremy Dinh, Associate, Exp Realty. courtesy of Pillar9 System
- C$399,9004 bd2 ba816 sqft292 S Falshire Way NE, Calgary, AB T3J 2B4For SaleMLS ID #A2328021, Amrit Bedi, Associate, Coldwell Banker Yad Realty. courtesy of Pillar9 System
- C$449,0004 bd2 ba898 sqft111 S Bermondsey Way NW, Calgary, AB T3K 1V5For SaleMLS ID #A2328618, Richard Panuelos, Associate, Trec The Real Estate Company. courtesy of Pillar9 System
- C$490,0003 bd2 ba1.2k sqft54 S Templegreen Rd NE, Calgary, AB T1Y 4Y8For SaleMLS ID #A2329713, Purnima Nalbo, Associate, Cir Realty. courtesy of Pillar9 System
- C$499,0004 bd2 ba926 sqft2906 S Doverville Cres SE, Calgary, AB T2B 1T9For SaleMLS ID #A2320148, Shawn Kennedy, Associate, Re/Max Realty Professionals. courtesy of Pillar9 System
- C$399,9004 bd2 ba1k sqft42 W Huntford Close NE, Calgary, AB T2K 3Y6For SaleMLS ID #A2323008, John Oliverio, Associate, Re/Max House Of Real Estate. courtesy of Pillar9 System
- C$409,9003 bd2 ba1.1k sqft10 W Erin Ridge Pl SE, Calgary, AB T2B 2W7For SaleMLS ID #A2322175, Marc Serrurier, Associate, Beck Real Estate Ltd.. courtesy of Pillar9 System
- C$445,0004 bd3 ba1k sqft199 N Templevale Rd NE, Calgary, AB T1Y 4V9For SaleMLS ID #A2318645, Nindi Sanghera, Associate Broker, Streetwise Realty. courtesy of Pillar9 System
- C$309,0003 bd2 ba1k sqft558 S Whitehill Pl NE, Calgary, AB T1Y 3G8For SaleMLS ID #A2327723, Matthew Mai, Associate, Cir Realty. courtesy of Pillar9 System
