Skip main navigation
Off market
  • Price Unknown

    44 Skyview Pkwy NE #2402, Calgary, AB T3N 2R8

    2beds
    756sqft
    Apartment
    Built in ----
    -- sqft lot
    $-- Zestimate®
    C$--/sqft
    C$1,638 Estimated rent

    Home value

    Not available

    Estimated sales range

    Not available

    Not available

    Loading
    Loading...

    Owner options

    List your home for rent

    C$1,638/mo

    Rent Zestimate®

    Find your next renter with Zillow Rental Manager. Plus, with online applications, you can quickly screen prospective tenants – for free.

    Learn more

    C$1,638/mo

    Rent Zestimate®

    Refinance and save

    Refinancing to a lower rate could help reduce your monthly payments and save thousands over the life of the loan.

    See today's rates

    Explore your selling options

    Work with a Zillow partner agent

    Leverage their expertise and Zillow's premium Showcase listings to get your home seen by more buyers.

    Get started

    List with your own agent

    Get your home in front of millions of buyers by listing it on Zillow.

    Learn how to do it

    Sell it yourself

    Take full control of how buyers see your home on Zillow by listing For Sale by Owner (FSBO).

    List your home

    What's special

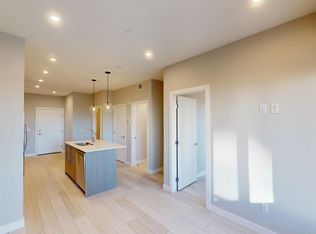
    Open-concept layoutModern kitchenStainless steel appliancesAmple cabinetryLarge island with seatingPrivate balconySpacious primary bedroom

    Welcome to this beautifully designed 2-bedroom, 2-bathroom condo located in the vibrant community of Skyview Ranch. Offering approximately 762 sq. ft. of thoughtfully designed living space, this unfurnished unit combines comfort, functionality, and convenience, making it an excellent home for professionals, couples, or small families. The open-concept layout features a modern kitchen complete with stainless steel appliances, ample cabinetry, and a large island with seating that overlooks the bright living and dining area. Just off the living room is a private balcony, providing the perfect spot to enjoy your morning coffee or unwind after a long day. The spacious primary bedroom includes a walk-through closet leading to a private 4-piece ensuite bathroom, creating a comfortable and private retreat. The second bedroom is located on the opposite side of the unit, adjacent to the main bathroom, providing added privacy for family members, guests, or roommates. A separate den offers a versatile space that can be used as a home office, study, or reading nook. Additional conveniences include in-suite laundry, a dedicated storage locker, and one underground parking stall, providing extra storage and year-round protection for your vehicle. Community & Location Highlights: Located in the growing community of Skyview Ranch, this condo offers easy access to Stoney Trail, Deerfoot Trail, and Metis Trail, making commuting throughout Calgary simple and convenient. The neighborhood is close to Calgary International Airport, public transit, grocery stores, restaurants, cafes, fitness centres, and everyday shopping. Residents can also enjoy nearby parks, playgrounds, and walking paths, offering plenty of opportunities for outdoor recreation. This well-appointed condo offers the perfect blend of modern living, practical design, and an excellent location in one of Northeast Calgary's most convenient communities. Please click here for a detailed community overview, including rental stats, closest schools, libraries, bus routes, distance to LRT, and distances to landmarks. ** All applicants to provide: Copy of Drivers License, Proof of Employment and Income, Credit Report and References. **If Applicable - Pet Fee - $50/month per pet ** If Applicable - Move-In/Out Fee may be required which will be the responsibility of the new Tenant

    This property is not currently displayed as for sale or rent on Zillow. This may be different from what's on other websites or public sources.

    Zillow last checked:

    Listing updated:

    Source: Zillow Rentals

    Facts & features

    Interior

    Bedrooms & bathrooms
    • Bedrooms: 2
    • Bathrooms: 2
    • Full bathrooms: 2
    Appliances
    • Included: Dryer, Microwave Oven, Refrigerator, Washer
    • Laundry: In Unit
    Features
    • Bar, Breakfast Bar, Elevator, Range/Oven, Storage, Walk-in closet
    Interior area
    • Total interior livable area: 756 sqft

    Property

    Parking
    • Parking features: Covered
    • Details: Contact manager
    Features
    • Patio & porch: Covered, Patio
    • Exterior features: Balcony, Chefs Kitchen, Condo Quality, Den, Master Bath, On-Site Manager, Range/Oven, RangeOven, Secured Entry, Storage
    Details
    • Additional structures: Storage

    Construction

    Type & style
    • Home type: Apartment
    • Property subtype: Apartment

    Community & HOA

    Community
    • Features: Fitness Center
    • Deposit fee: C$1,650
    HOA
    • Amenities included: Fitness Center
    Location
    • Region: Calgary

    Financial & listing details

    • Date on market: 9/17/2026
    • Lease term: Contact For Details

    Price history

    DateEventPrice
    9/17/2026Listing removedC$1,650C$2/sqft
    Source: Zillow Rentals Report a problem
    9/11/2026Price changeC$1,650-1.5%C$2/sqft
    Source: Zillow Rentals Report a problem
    9/7/2026Price changeC$1,675-4.3%C$2/sqft
    Source: Zillow Rentals Report a problem
    8/18/2026Price changeC$1,750-6.7%C$2/sqft
    Source: Zillow Rentals Report a problem
    7/23/2026Listed for rentC$1,875C$2/sqft
    Source: Zillow Rentals Report a problem

    Public tax history

    Tax history is unavailable.

    Neighborhood: Cityscape

    Nearby schools

    GreatSchools rating

    No schools nearby

    We couldn't find any schools near this home.