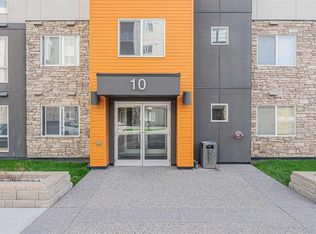
Welcome to this stunning TOP FLOOR | 2 BED PLUS DEN | 2 FULL WASHROOMS | IN-FLOOR HEATING | PRIVATE BALCONY | TITLED HEATED UNDERGROUND PARKING | NORTH EAST FACING BALCONY WITH UNOBSTRUCTED VIEWS | residence in the heart of Sage Hill. Thoughtfully designed and impeccably maintained, this home offers unobstructed, breathtaking views that can be enjoyed from the north-east facing balcony, perfect for peaceful mornings and sun-filled days. The open-concept layout showcases a modern kitchen featuring upgraded appliances, elegant granite countertops, and a stylish central island—ideal for both everyday living and entertaining. Large windows flood the space with natural light, creating a bright and airy ambiance throughout. The primary bedroom retreat includes a spacious four-piece en-suite bathroom, offering comfort and privacy, while the second bedroom and full bathroom provide flexibility for guests or family. Additional highlights includes secure underground parking, and the quiet privacy that comes with top-floor living. ALL THE ROOMS COMES WITH A VIEW. Located in the vibrant Sage Hill community, residents enjoy beautifully landscaped pathways, nearby shopping and dining, and convenient access to major roadways—making daily life both comfortable and connected. An exceptional opportunity to own a beautifully appointed home with views, style, and convenience in one of northwest Calgary’s most desirable communities.
For sale
C$299,900
12 NE Sage Hill Ter NW #308, Calgary, AB T3R 0W6
2beds
799sqft
Apartment
Built in 2015
-- sqft lot
$-- Zestimate®
C$375/sqft
C$554/mo HOA
What's special
In-floor heatingPrivate balconyUnobstructed breathtaking viewsOpen-concept layoutModern kitchenUpgraded appliancesElegant granite countertops
- 24 days |
- 4 |
- 1 |
Zillow last checked:
Listing updated:
Listed by:
Sanjay Negi, Associate,
Cir Realty
Source: courtesy of Pillar9 System,MLS®#: A2327620 Originating MLS®#: Calgary
Originating MLS®#: CalgaryFacts & features
Interior
Bedrooms & bathrooms
- Bedrooms: 2
- Bathrooms: 2
- Full bathrooms: 2
Bedroom
- Level: Main
- Dimensions: 10`11" x 8`10"
Other
- Level: Main
- Dimensions: 10`7" x 9`7"
Other
- Level: Main
- Dimensions: 7`6" x 4`11"
Other
- Level: Main
- Dimensions: 7`8" x 4`11"
Other
- Level: Main
- Dimensions: 9`7" x 8`0"
Other
- Level: Main
- Dimensions: 5`3" x 3`8"
Kitchen
- Level: Main
- Dimensions: 10`0" x 8`7"
Laundry
- Level: Main
- Dimensions: 3`3" x 2`9"
Other
- Level: Main
- Dimensions: 18`2" x 11`11"
Storage
- Level: Main
- Dimensions: 6`0" x 4`11"
Walk in closet
- Level: Main
- Dimensions: 6`2" x 3`9"
Heating
- Radiant Floor
Cooling
- None
Appliances
- Included: Dishwasher, Electric Range, Microwave Hood Fan, Refrigerator, Washer/Dryer Stacked
- Laundry: In Unit
Features
- Kitchen Island, No Smoking Home, Open Floorplan, Pantry
- Flooring: Carpet, Ceramic Tile, Laminate
- Has fireplace: No
- Common walls with other units/homes: 2+ Common Walls
Interior area
- Total interior livable area: 799.30 sqft
Property
Parking
- Total spaces: 1
- Parking features: Underground, Titled
Features
- Levels: Single Level Unit
- Stories: 3
- Entry location: Top
- Patio & porch: Balcony(s)
- Exterior features: Balcony
Details
- Zoning: M-1 d100
Construction
Type & style
- Home type: Apartment
- Property subtype: Apartment
- Attached to another structure: Yes
Materials
- Vinyl Siding
Condition
- New construction: No
- Year built: 2015
Community & HOA
Community
- Features: Park, Playground
- Subdivision: Sage Hill
HOA
- Has HOA: Yes
- Amenities included: Visitor Parking
- Services included: Amenities of HOA/Condo, Common Area Maintenance, Insurance
- HOA fee: C$554 monthly
Location
- Region: Calgary
Financial & listing details
- Price per square foot: C$375/sqft
- Date on market: 7/8/2026
- Inclusions: N/A
Sanjay Negi, Associate
Sanjay Negi, Associate
(403) 291-4440
By pressing Contact Agent, you agree that the real estate professional identified above may call/text you about your search, which may involve use of automated means and pre-recorded/artificial voices. You don't need to consent as a condition of buying any property, goods, or services. Message/data rates may apply. You also agree to our Terms of Use. Zillow does not endorse any real estate professionals. We may share information about your recent and future site activity with your agent to help them understand what you're looking for in a home.
Price history
Price history is unavailable.
Public tax history
Tax history is unavailable.
Climate risks
Neighborhood: Sage Hill
Nearby schools
GreatSchools rating
No schools nearby
We couldn't find any schools near this home.
- C$290,0002 bd2 ba815 sqft12 E Sage Hill Ter NW #201, Calgary, AB T3R0W6For Sale

- C$294,9002 bd2 ba794 sqft8 S Sage Hill Ter NW #220, Calgary, AB T3R0W5For Sale
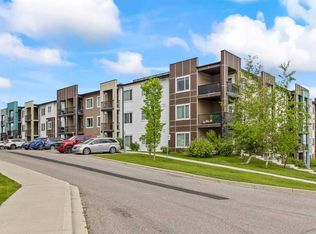
- C$279,9002 bd2 ba801 sqft8 N Sage Hill Ter NW #108, Calgary, AB T3R0W5For Sale
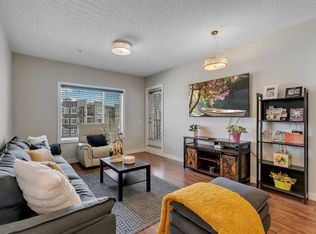
- C$--2 bd2 ba787 sqft4 Sage Hill Ter NW, Calgary, AB T3R0W4Off Market
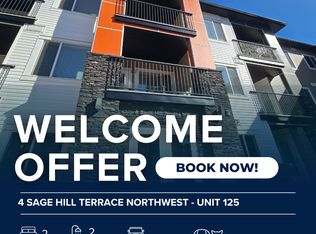
- C$310,0002 bd2 ba788 sqft4 W Sage Hill Ter NW #201, Calgary, AB T3R0W4For Sale
- C$275,0002 bd2 ba810 sqft4 W Sage Hill Ter NW #7, Calgary, AB T3R0W4For Sale
- C$279,9002 bd2 ba811 sqft4 W Sage Hill Ter NW #205, Calgary, AB T3R0W4For Sale
- C$--3 bd3 ba1.4k sqft334 Sage Hill Cir NW, Calgary, AB T3R1J1Off Market
Similar homes
- C$290,0002 bd2 ba815 sqft12 E Sage Hill Ter NW #201, Calgary, AB T3R 0W6For SaleMLS ID #A2326823, Justin Havre, Associate, Exp Realty. courtesy of Pillar9 System
- C$294,9002 bd2 ba794 sqft8 S Sage Hill Ter NW #220, Calgary, AB T3R 0W5For SaleMLS ID #A2323410, Cesar Rodriguez Hernandez, Associate, Kic Realty. courtesy of Pillar9 System
- C$249,9002 bd2 ba757 sqft195 N Kincora Glen Rd NW #111, Calgary, AB T3R 0S3For Sale
 MLS ID #A2333336, Maria Surowka, Associate, Diamond Realty & Associates Ltd. courtesy of Pillar9 System
 - C$309,0002 bd2 ba746 sqft10 SW Kincora Glen Park NW #407, Calgary, AB T3R 1K1For Sale
 MLS ID #A2325232, Amarjit Cudail, Associate, Maxwell Gold. courtesy of Pillar9 System
 - C$279,9002 bd2 ba801 sqft8 N Sage Hill Ter NW #108, Calgary, AB T3R 0W5For SaleMLS ID #A2310552, Marmar Shibesh, Associate, Maxwell Capital Realty. courtesy of Pillar9 System
- C$325,0002 bd2 ba817 sqft3727 SW Sage Hill Dr NW #1212, Calgary, AB T3R 1T7For SaleMLS ID #A2311083, Krassi Tzenov, Broker, Kt Capital Realty Inc.. courtesy of Pillar9 System
- C$314,9002 bd2 ba810 sqft3727 E Sage Hill Dr NW #1412, Calgary, AB T3R 1T7For SaleMLS ID #A2311358, Art Lee, Associate, Real Broker. courtesy of Pillar9 System
- C$329,9002 bd2 ba874 sqft10 W Kincora Glen Park NW #401, Calgary, AB T3R 1K1For SaleMLS ID #A2311111, Carlene Timmers, Associate, The Real Estate District. courtesy of Pillar9 System
- C$290,0002 bd2 ba847 sqft302 S Skyview Ranch Dr NE #4116, Calgary, AB T3N 0P5For SaleMLS ID #A2331241, Tanweer Ahmed, Associate, Re/Max House Of Real Estate. courtesy of Pillar9 System
- C$305,0002 bd2 ba939 sqft130 SW Panatella St NW #2321, Calgary, AB T3K 0Y6For SaleMLS ID #A2301489, David Lofthaug, Broker, Bode Platform Inc.. courtesy of Pillar9 System
- C$299,0002 bd2 ba804 sqft4641 N 128th Ave NE #3222, Calgary, AB T3N 1T2For SaleMLS ID #A2330952, Sukhvinder Parmar, Associate, Cir Realty. courtesy of Pillar9 System
- C$320,0002 bd1 ba784 sqft167 N Sage Bluff Cir NW, Calgary, AB T3R 1T5For SaleMLS ID #A2326146, Karan Kannure, Associate, Exp Realty. courtesy of Pillar9 System
- C$309,9992 bd2 ba929 sqft120 Country Village Cir NE #414, Calgary, AB T3K 0E4For SaleMLS ID #A2322252, Michael Swiatkowski, Associate, Exp Realty. courtesy of Pillar9 System
- C$314,9002 bd2 ba841 sqft5 SW Country Village Park NE #1309, Calgary, AB T3K 0G1For SaleMLS ID #A2317605, Ricardo Serrano Toledo, Associate, Kic Realty. courtesy of Pillar9 System
- C$299,9002 bd1 ba772 sqft3600 S 15a St SW #118, Calgary, AB T2T 5P8For SaleMLS ID #A2332033, Elise Crowe, Associate, Remax Innovations. courtesy of Pillar9 System
- C$315,0002 bd2 ba816 sqft3950 N 46th Ave NW #211, Calgary, AB T3A 0L9For SaleMLS ID #A2320869, Kevin Chapman, Associate, Maxwell Capital Realty. courtesy of Pillar9 System
- C$305,0003 bd2 ba683 sqft76 Cornerstone Ave NE #2303, Calgary, AB T3N 1G6For SaleMLS ID #A2331836, Purnima Nalbo, Associate, Cir Realty. courtesy of Pillar9 System
- C$370,0002 bd2 ba840 sqft298 E Sage Meadows Park NW #2417, Calgary, AB T3P 1P5For SaleMLS ID #A2319930, Brittney Ames, Associate, Maxwell Capital Realty. courtesy of Pillar9 System
- C$295,0002 bd2 ba801 sqft35 E Richard Ct SW #113, Calgary, AB T3E 7N9For SaleMLS ID #A2330647, Matt Burnham, Associate, Real Broker. courtesy of Pillar9 System
- C$309,0002 bd1 ba502 sqft10 S Brentwood Cmn NW #1205, Calgary, AB T2L 2L6For SaleMLS ID #A2315091, Charmaine Richter, Associate, Cir Realty. courtesy of Pillar9 System
