Welcome to this beautifully maintained luxury corner-unit condo in the highly sought-after community of Sage Hill. This exceptional ground-level home offers 2 bedrooms, 2 bathrooms, and 1,061 square feet of thoughtfully designed living space. Step inside to a spacious private foyer complete with a convenient front closet. The open-concept layout features durable luxury vinyl plank flooring throughout and a stunning chef-inspired kitchen with contemporary white quartz countertops, an oversized upgraded island, built-in microwave and oven, countertop cooktop, upgraded stainless steel appliances, and ample cabinetry for all your storage needs. The bright and inviting living area provides plenty of space for both dining and relaxation, making it perfect for everyday living and entertaining. The spacious primary bedroom features a large walk-in closet and a luxurious ensuite complete with a double vanity and a fully tiled shower with an 8mm glass sliding door. The generous second bedroom offers direct access to the second full bathroom, which includes a large vanity and a tub/shower combination. A dedicated laundry room provides additional storage space and includes a full-size stacked front-load washer and dryer. Enjoy your morning coffee on the expansive wraparound patio, complete with a natural gas hookup for your BBQ. Additional upgrades include central air conditioning and upgraded window coverings throughout, ensuring year-round comfort. This home also includes a secure heated underground parking stall with an adjacent storage unit. Professionally managed and meticulously maintained, the building offers peace of mind and a welcoming atmosphere. Ideally located, you'll enjoy the convenience of being just steps from the Township Shopping Centre in Sage Hill, where you'll find groceries, restaurants, shops, and everyday amenities right across the street.
For sale
C$439,900
10 Sage Hill Way NW #116, Calgary, AB T3R 0H5
2beds
1,061sqft
Apartment
Built in 2021
-- sqft lot
$-- Zestimate®
C$415/sqft
C$545/mo HOA
What's special
Spacious private foyerConvenient front closetOpen-concept layoutStunning chef-inspired kitchenContemporary white quartz countertopsOversized upgraded islandBuilt-in microwave and oven
- 37 days |
- 3 |
- 0 |
Zillow last checked:
Listing updated:
Listed by:
Mark Sadiua, Associate,
Re/Max Real Estate (Mountain View)
Source: courtesy of Pillar9 System,MLS®#: A2320145 Originating MLS®#: Calgary
Originating MLS®#: CalgaryFacts & features
Interior
Bedrooms & bathrooms
- Bedrooms: 2
- Bathrooms: 2
- Full bathrooms: 2
Other
- Level: Main
- Dimensions: 11`9" x 12`9"
Bedroom
- Level: Main
- Dimensions: 11`10" x 9`5"
Other
- Level: Main
- Dimensions: 5`2" x 9`5"
Other
- Level: Main
- Dimensions: 7`10" x 8`0"
Dining room
- Level: Main
- Dimensions: 11`9" x 10`4"
Kitchen
- Level: Main
- Dimensions: 9`3" x 22`11"
Living room
- Level: Main
- Dimensions: 11`9" x 12`3"
Heating
- Baseboard, Radiant
Cooling
- Wall Unit(s)
Appliances
- Included: Built-In Oven, Built-In Range, Dishwasher, Dryer, Microwave, Range Hood, Refrigerator, Washer
- Laundry: In Unit
Features
- Ceiling Fan(s), Closet Organizers, Granite Counters, Kitchen Island, No Smoking Home, Open Floorplan, Storage, Walk-In Closet(s)
- Windows: Vinyl Windows, Window Coverings
- Has fireplace: No
- Common walls with other units/homes: 1 Common Wall,End Unit,No One Below
Interior area
- Total interior livable area: 1,061 sqft
- Finished area above ground: 1,061
Property
Parking
- Total spaces: 1
- Parking features: Underground, Titled
Features
- Levels: Single Level Unit
- Stories: 4
- Entry location: Ground
- Patio & porch: Balcony(s)
- Exterior features: Balcony, Other
Details
- Parcel number: 101555645
- Zoning: DC
Construction
Type & style
- Home type: Apartment
- Property subtype: Apartment
- Attached to another structure: Yes
Materials
- Cement Fiber Board, Vinyl Siding, Wood Frame
Condition
- New construction: No
- Year built: 2021
Community & HOA
Community
- Features: Park, Playground, Sidewalks, Street Lights
- Subdivision: Sage Hill
HOA
- Has HOA: Yes
- Amenities included: Elevator(s), Other, Parking, Snow Removal, Visitor Parking
- Services included: Common Area Maintenance, Heat, Insurance, Interior Maintenance, Maintenance Grounds, Professional Management, Reserve Fund Contributions, Residential Manager
- HOA fee: C$545 monthly
Location
- Region: Calgary
Financial & listing details
- Price per square foot: C$415/sqft
- Date on market: 6/11/2026
- Inclusions: n/a
Mark Sadiua, Associate
Mark Sadiua, Associate
(403) 247-5178
By pressing Contact Agent, you agree that the real estate professional identified above may call/text you about your search, which may involve use of automated means and pre-recorded/artificial voices. You don't need to consent as a condition of buying any property, goods, or services. Message/data rates may apply. You also agree to our Terms of Use. Zillow does not endorse any real estate professionals. We may share information about your recent and future site activity with your agent to help them understand what you're looking for in a home.
Price history
Price history is unavailable.
Public tax history
Tax history is unavailable.
Climate risks
Neighborhood: Sage Hill
Nearby schools
GreatSchools rating
No schools nearby
We couldn't find any schools near this home.
- C$339,9002 bd2 ba831 sqft10 N Sage Hill Walk NW #205, Calgary, AB T3R1X9For Sale
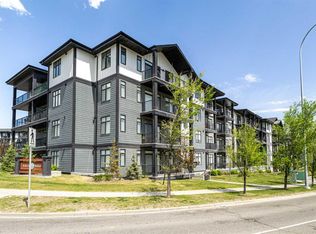
- C$229,9001 bd1 ba514 sqft10 Sage Hill Way NW #315, Calgary, AB T3R0H5For Sale

- C$--1 bd1 ba632 sqft50 SW Sage Hill Walk NW #402, Calgary, AB T3R1X9Off Market
- C$--1 bd1 ba543 sqft50 SW Sage Hill Walk NW #302, Calgary, AB T3R1X9Off Market
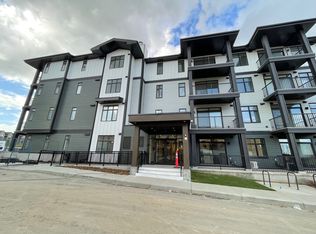
- C$425,9982 bd2 ba914 sqft70 SW Sage Hill Walk NW #403, Calgary, AB T3R2H6New Construction
- C$--2 bd1 ba670 sqft40 Sage Hill Walk NW #214, Calgary, AB T3R2C5Off Market
- C$--1 bd1 ba-- sqft40 Sage Hill Walk NW #311, Calgary, AB T3R2C5Off Market
- C$--1 bd1 ba438 sqft70 Sage Hill Walk NW #411, Calgary, AB T3R2H6Off Market
Similar homes
- C$400,0002 bd2 ba850 sqft40 SE Sage Hill Walk NW #112, Calgary, AB T3R 2C5For Sale
 MLS ID #A2325822, Cory Lomsnes, Associate, Re/Max Real Estate (Mountain View). courtesy of Pillar9 System
 - C$408,8882 bd2 ba1.1k sqft138 S Sage Valley Cmn NW #509, Calgary, AB T3R 1T8For Sale
 MLS ID #A2311116, Paul Dhanjal, Associate, Exp Realty. courtesy of Pillar9 System
 - C$339,9002 bd2 ba831 sqft10 N Sage Hill Walk NW #205, Calgary, AB T3R 1X9For SaleMLS ID #A2314980, Michelle Gee, Associate, 2% Realty. courtesy of Pillar9 System
- C$419,9002 bd2 ba977 sqft300 N Harvest Hills Pl NE #402, Calgary, AB T3K 2P4For Sale
 MLS ID #A2327418, Ken Eddy, Associate, Re/Max House Of Real Estate. courtesy of Pillar9 System
 - C$459,9002 bd2 ba953 sqft15 N Sage Meadows Lndg NW #6413, Calgary, AB T3P 1E5For SaleMLS ID #A2318214, Kenwick Chui, Associate, Remax Innovations. courtesy of Pillar9 System
- C$399,9882 bd3 ba1.2k sqft8 W Sherwood Row NW, Calgary, AB T3R 0X1For SaleMLS ID #A2313629, Mariangela Avila, Associate, Re/Max First. courtesy of Pillar9 System
- C$299,9002 bd2 ba799 sqft12 NE Sage Hill Ter NW #308, Calgary, AB T3R 0W6For SaleMLS ID #A2327620, Sanjay Negi, Associate, Cir Realty. courtesy of Pillar9 System
- C$379,9002 bd2 ba842 sqft450 E Sage Valley Dr NW #3410, Calgary, AB T3R 0V5For SaleMLS ID #A2296316, Tokunbo Davidson, Associate, Urban-Realty.Ca. courtesy of Pillar9 System
- C$370,0002 bd2 ba840 sqft298 E Sage Meadows Park NW #2417, Calgary, AB T3P 1P5For SaleMLS ID #A2319930, Brittney Ames, Associate, Maxwell Capital Realty. courtesy of Pillar9 System
- C$405,0002 bd3 ba1.1k sqft136 NE Sage Meadows Gdns NW, Calgary, AB T3P 1K2For SaleMLS ID #A2307928, Kul Mann, Associate, Re/Max Real Estate (Mountain View). courtesy of Pillar9 System
- C$425,0003 bd2 ba1.1k sqft40 N Carrington Plz NW #110, Calgary, AB T3P 1Y3For SaleMLS ID #A2319818, Alex Jens, Associate, Re/Max First. courtesy of Pillar9 System
- C$419,9003 bd4 ba1.2k sqft906 S Sage Meadows Gdns NW, Calgary, AB T3P 1K3For SaleMLS ID #A2324640, Zoe Saraceni, Associate, Re/Max First. courtesy of Pillar9 System
- C$419,8002 bd3 ba1.3k sqft355 W Nolancrest Hts NW #203, Calgary, AB T3R 0Z9For SaleMLS ID #A2298999, David Luu, Associate, Exp Realty. courtesy of Pillar9 System
- C$399,9002 bd3 ba1.4k sqft14 S Nolan Hill Gate NW, Calgary, AB T3R 0T9For SaleMLS ID #A2321431, Jasben Lai, Associate, Real Broker. courtesy of Pillar9 System
- C$369,9002 bd2 ba652 sqft50 S Sage Hill Walk NW #404, Calgary, AB T3R 2E8For SaleMLS ID #A2321891, Humberto Pineda Leon, Associate, Kic Realty. courtesy of Pillar9 System
- C$439,9002 bd2 ba858 sqft8530 S 8a Ave SW #404, Calgary, AB T3H 6A7For SaleMLS ID #A2324752, Jimmy Bui, Associate, Re/Max Realty Professionals. courtesy of Pillar9 System
- C$439,9003 bd2 ba1.1k sqft360 Harvest Hills Way W #106, Calgary, AB T3K 2S1For SaleMLS ID #A2305063, Joseph Crabtree, Associate, Town Residential. courtesy of Pillar9 System
- C$425,0002 bd2 ba945 sqft80 E Greenbriar Pl NW #3109, Calgary, AB T3B 6J4For SaleMLS ID #A2324259, Stephanie Campbell, Associate, Royal Lepage Benchmark. courtesy of Pillar9 System
- C$459,9903 bd2 ba1.1k sqft100 N Harvest Hills Pl NE #204, Calgary, AB T3K 2N4For SaleMLS ID #A2307554, Ajaypal Sandhu, Associate, Real Estate Professionals Inc.. courtesy of Pillar9 System
- C$390,0003 bd3 ba1.2k sqft310 E Sage Meadows Gdns NW, Calgary, AB T3P 1K2For SaleMLS ID #A2312547, Joanne Humphry, Associate, Re/Max Realty Professionals. courtesy of Pillar9 System
