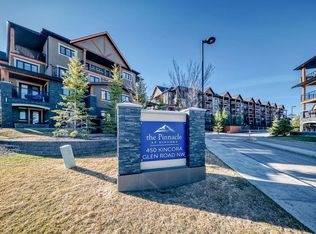
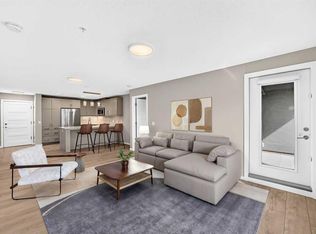
TOP-FLOOR living in The Pinnacle at Kincora! This bright and well-kept one-bedroom condo offers a smart, functional layout with high ceilings and plenty of natural light. The open-concept kitchen features stainless steel appliances, generous cabinetry, tiled backsplash and a large island with seating and excellent workspace, flowing naturally into the living area. Step outside to the covered top-floor balcony, a comfortable outdoor space for morning coffee or relaxing at the end of the day. The bedroom features a walk-through closet with direct access to the 4-piece bathroom, while in-suite laundry adds everyday convenience. Storage is a real bonus here. In addition to the bedroom closet, there is a separate storage room off the main living area, ideal for shelving, pantry-style storage or larger household items. The unit also includes titled heated underground parking with a storage cage and an assigned storage locker on the units floor. The Pinnacle at Kincora is a well-maintained 18+ adult-living complex with attractive common areas, landscaped grounds and visitor parking. Pets are permitted with Board approval and subject to bylaw restrictions; dogs are limited to a maximum of 15 inches at the shoulder or 30 lbs. The location is exceptionally convenient, with shopping, restaurants and everyday services just across Symons Valley Parkway, plus Costco, Home Depot, Winners/HomeSense and additional retail only a short drive away. Walking and bike paths connect throughout the surrounding communities and into Calgary’s larger pathway system, with golf courses and Nose Hill Park also within easy reach.
For sale
C$229,900
450 SE Kincora Glen Rd NW #2405, Calgary, AB T3R 1S2
1beds
581sqft
Apartment
Built in 2017
-- sqft lot
$-- Zestimate®
C$395/sqft
C$407/mo HOA
What's special
Top-floor livingSmart functional layoutHigh ceilingsPlenty of natural lightOpen-concept kitchenStainless steel appliancesGenerous cabinetry
- 1 day
- 2
- 0
Zillow last checked:
Listing updated:
Listed by:
Sandra Rafferty, Broker,
Greater Calgary Real Estate,
Patrick Rafferty, Associate,
Greater Calgary Real Estate
Source: courtesy of Pillar9 System,MLS®#: A2348155 Originating MLS®#: Calgary
Originating MLS®#: CalgaryFacts & features
Interior
Bedrooms & bathrooms
- Bedrooms: 1
- Bathrooms: 1
- Full bathrooms: 1
Other
- Level: Main
- Dimensions: 10`5" x 10`10"
Other
- Level: Main
- Dimensions: 4`11" x 8`9"
Other
- Level: Main
- Dimensions: 13`5" x 12`0"
Living room
- Level: Main
- Dimensions: 13`11" x 11`1"
Heating
- Radiant Floor
Cooling
- None
Appliances
- Included: Dishwasher, Microwave Hood Fan, Refrigerator, Stove(s), Washer/Dryer Stacked
- Laundry: In Unit
Features
- Ceiling Fan(s), Laminate Counters, No Smoking Home, See Remarks, Storage
- Flooring: Carpet, Tile
- Windows: Window Coverings
- Has fireplace: No
- Common walls with other units/homes: 2+ Common Walls
Interior area
- Total interior livable area: 581.66 sqft
- Finished area above ground: 581
Video & virtual tour
Property
Parking
- Total spaces: 1
- Parking features: Stall, Titled, Underground
Features
- Levels: Single Level Unit
- Stories: 4
- Entry location: Top
- Patio & porch: Balcony(s), Other
- Exterior features: Balcony
Details
- Parcel number: 112662116
- Zoning: M-2 d200
Construction
Type & style
- Home type: Apartment
- Property subtype: Apartment
- Attached to another structure: Yes
Materials
- Stone, Stucco, Wood Frame
- Roof: Asphalt Shingle
Condition
- New construction: No
- Year built: 2017
Details
- Builder name: Cove Properties
Community & HOA
Community
- Features: Park, Playground, Street Lights
- Subdivision: Kincora
HOA
- Has HOA: Yes
- Amenities included: Elevator(s), Secured Parking, Storage, Trash, Visitor Parking
- Services included: Heat, Insurance, Maintenance Grounds, Parking, Professional Management, Reserve Fund Contributions, Snow Removal, Water
- HOA fee: C$407 monthly
Location
- Region: Calgary
Financial & listing details
- Price per square foot: C$395/sqft
- Date on market: 10/1/2026
- Inclusions: Portable AC Unit, Ceiling Fan, 1 Parking Fob, 2 Mailbox Keys, 1 Visitor Tag
Price history
Price history is unavailable.
Public tax history
Tax history is unavailable.
Climate risks
Neighborhood: Kincora
Nearby schools
GreatSchools rating
No schools nearby
We couldn't find any schools near this home.
- C$369,0002 bd2 ba997 sqft450 N Kincora Glen Rd NW #3108, Calgary, AB T3R1S2For Sale
- C$359,9002 bd2 ba998 sqft450 N Kincora Glen Rd NW #3305, Calgary, AB T3R1S2For Sale
- C$298,9002 bd2 ba842 sqft402 NE Kincora Glen Rd NW #3307, Calgary, AB T3R0V2For Sale

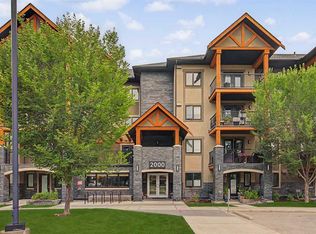
- C$399,9002 bd2 ba1.1k sqft402 SE Kincora Glen Rd NW #2116, Calgary, AB T3R0V2For Sale
Similar homes
- C$299,9992 bd2 ba712 sqft10 W Kincora Glen Park NW #504, Calgary, AB T3R 1K1For Sale
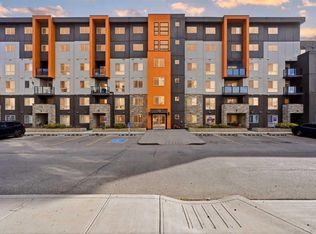 MLS ID #A2349425, Vinay Arora, Associate, Century 21 Bravo Realty. courtesy of Pillar9 System
 - C$209,9001 bd1 ba595 sqft60 N Panatella St NW #4307, Calgary, AB T3K 0M1For Sale
 MLS ID #A2349224, Amanda Ku, Associate, Cir Realty. courtesy of Pillar9 System
 - C$218,8122 bd2 ba854 sqft1313 N Edenwold Hts NW, Calgary, AB T3A 3T5For Sale
 MLS ID #A2348694, Deric A. Burton, Associate, Real Broker. courtesy of Pillar9 System
 - C$209,9001 bd1 ba539 sqft8810 N Royal Birch Blvd NW #1210, Calgary, AB T3G 6A9For Sale
 MLS ID #A2348192, Carlene Timmers, Associate, The Real Estate District. courtesy of Pillar9 System
