Live in the heart of Cornerstone, one of NE Calgary's most desired communities. This almost-new home sits on a corner lot steps from a scenic park and pond, so morning walks and evenings outdoors are right outside your door. FreshCo, the local Chai Bar and some of the area's best shopping, dining and everyday essentials are just around the corner. Commuting is easy with Stoney Trail only minutes away, and the airport is a short drive. Inside, you get **2,500+ sq ft of living space** with 6 bedrooms and 4 full bathrooms. The main floor centres on a chef-inspired kitchen with a pantry. It opens into a bright, spacious living room, so it's easy to cook and entertain at the same time. A main-floor bedroom and full bath work well for guests, aging parents or a home office. Upstairs, a family room gives everyone their own space to unwind. The primary bedroom has a walk in closet and a private ensuite. Two more bedrooms share a 4 piece bath, and upper-floor laundry keeps busy days simple. The legal 2-bedroom basement suite has its own full kitchen, rec room, 4-piece bath and separate laundry. It's a strong mortgage helper or a comfortable private space for extended family. A thriving community, room to grow and income potential, all in one. Call your favourite realtor to book your private showing today.
For sale
C$625,000
3679 N Cornerstone Blvd NE, Calgary, AB T3N 2E4
6beds
1,798sqft
Single Family Residence
Built in 2022
3,920 Square Feet Lot
$-- Zestimate®
C$348/sqft
C$-- HOA
What's special
Corner lotChef-inspired kitchenPrivate ensuiteUpper-floor laundry
- 1 day
- 6
- 0
Zillow last checked:
Listing updated:
Listed by:
Rana Matturi, Associate,
Exp Realty,
Maddy Bodepudi, Associate,
Exp Realty
Source: courtesy of Pillar9 System,MLS®#: A2351266 Originating MLS®#: Calgary
Originating MLS®#: CalgaryFacts & features
Interior
Bedrooms & bathrooms
- Bedrooms: 6
- Bathrooms: 3
- Full bathrooms: 3
Bedroom
- Level: Main
- Dimensions: 12`11" x 9`10"
Other
- Level: Second
- Dimensions: 10`11" x 11`11"
Bedroom
- Level: Second
- Dimensions: 9`7" x 9`10"
Bedroom
- Level: Second
- Dimensions: 8`11" x 13`1"
Other
- Level: Basement
- Dimensions: 13`10" x 10`0"
Bedroom
- Level: Basement
- Dimensions: 9`5" x 9`11"
Other
- Level: Main
- Dimensions: 5`4" x 7`10"
Other
- Level: Basement
- Dimensions: 4`11" x 8`11"
Other
- Level: Second
- Dimensions: 4`10" x 9`5"
Family room
- Level: Second
- Dimensions: 10`2" x 10`4"
Foyer
- Level: Main
- Dimensions: 5`5" x 10`9"
Other
- Level: Basement
- Dimensions: 7`11" x 16`10"
Kitchen
- Level: Main
- Dimensions: 13`0" x 12`2"
Kitchen
- Level: Basement
- Dimensions: 9`5" x 11`0"
Laundry
- Level: Second
- Dimensions: 4`11" x 7`5"
Living room
- Level: Main
- Dimensions: 13`5" x 21`6"
Heating
- Central
Cooling
- None
Appliances
- Included: Gas Range, Microwave, Range Hood, Refrigerator
- Laundry: In Basement, Main Level, Multiple Locations
Features
- Kitchen Island, Open Floorplan, Quartz Counters, Separate Entrance
- Basement: Full
- Has fireplace: No
Interior area
- Total interior livable area: 1,798 sqft
Video & virtual tour
Property
Parking
- Total spaces: 3
- Parking features: Parking Pad
- Has uncovered spaces: Yes
Features
- Levels: Two,2 Storey
- Stories: 1
- Patio & porch: None
- Exterior features: Private Entrance, Private Yard
- Fencing: None
- Frontage length: 6.43M 21`1"
Lot
- Size: 3,920 Square Feet
- Features: Back Yard, Corner Lot
Details
- Parcel number: 112439704
- Zoning: R-G
Construction
Type & style
- Home type: SingleFamily
- Property subtype: Single Family Residence
Materials
- Concrete, Wood Frame, Wood Siding
- Foundation: Concrete Perimeter
- Roof: Asphalt Shingle
Condition
- New construction: No
- Year built: 2022
Community & HOA
Community
- Features: Playground, Street Lights
- Subdivision: Cornerstone
HOA
- Has HOA: No
Location
- Region: Calgary
Financial & listing details
- Price per square foot: C$348/sqft
- Date on market: 10/10/2026
- Inclusions: Basement appliances: Refrigerator, stove, hood Fan
Price history
Price history is unavailable.
Public tax history
Tax history is unavailable.
Climate risks
Neighborhood: Cornerstone
Nearby schools
GreatSchools rating
No schools nearby
We couldn't find any schools near this home.
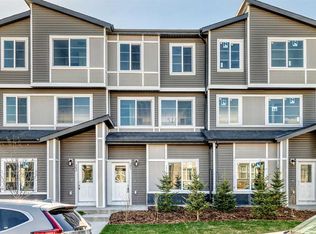
- C$379,9003 bd3 ba1.3k sqft21 E Cornergate Pl NE, Calgary, AB T3N1L7New Construction
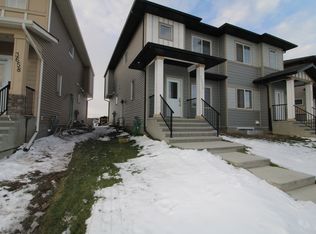
- C$--2 bd1 ba-- sqft3656 Cornerstone Blvd NE, Calgary, AB T3N2E3Off Market
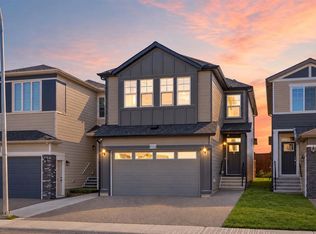
- C$829,9007 bd5 ba2.3k sqft192 W Cornerbrook Rd NE, Calgary, AB T3N2L2For Sale
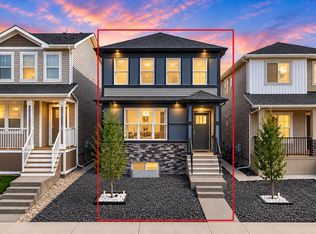
- C$642,5005 bd4 ba1.8k sqft389 NW Cornerbrook Rd NE, Calgary, AB T3N2L1For Sale
Similar homes
- C$619,9006 bd4 ba1.8k sqft101 E Corner Ridge Mews NE, Calgary, AB T3N 1X4For Sale
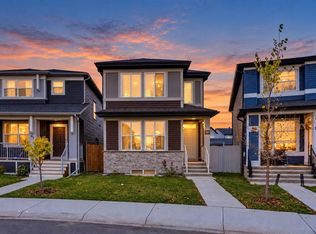 MLS ID #A2349175, Reza Golshani Saket, Associate, Real Estate Professionals Inc.. courtesy of Pillar9 System
 - C$719,9986 bd5 ba2k sqft222 S Cornerstone Rd NE, Calgary, AB T3N 1R5For Sale
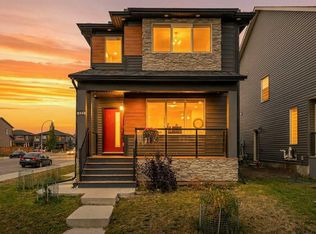 MLS ID #A2351084, Vineet Tulsiani, Associate, Prep Realty Inc.. courtesy of Pillar9 System
 - C$624,9995 bd4 ba1.7k sqft235 S Cornerbrook Rd NE, Calgary, AB T3N 2L2For Sale
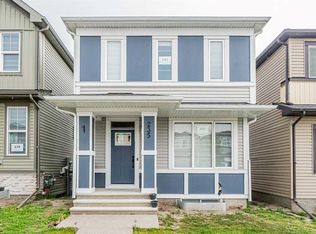 MLS ID #A2340329, Kulwinder Gill, Associate, Lpt Realty. courtesy of Pillar9 System
 - C$699,9006 bd4 ba2.3k sqft249 S Saddlecrest Way NE, Calgary, AB T3J 5N3For Sale
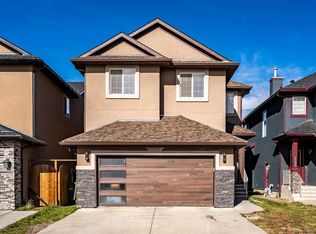 MLS ID #A2351716, Rahim Dhanji, Associate, Re/Max House Of Real Estate. courtesy of Pillar9 System
