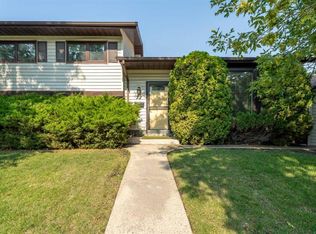
Welcome to a lovingly cared-for home that has been cherished by its original owners! Offering almost 2,100 sq. ft. of comfortable living space, this spacious two-storey split is ideally situated beside a beautiful green space and park, making it a wonderful place to call home and raise a family. Step inside and you’ll find a thoughtfully designed main floor featuring a welcoming family room, a convenient den, and plenty of space for everyday living and entertaining. With 4 bedrooms and 4 bathrooms, there is room for everyone to spread out and enjoy their own space. The fully developed home continues to impress downstairs with additional living space, perfect for a recreation room, home office, play area, or movie nights. Outside, enjoy the beautiful yard and generous lot—ideal for kids, pets, gardening, and summer gatherings with family and friends. Located next to green space and a park, this home offers the perfect blend of comfortable living, outdoor enjoyment, and a fantastic family setting. Lovingly maintained by the original owners, this is a home filled with warmth, memories, and plenty of opportunity for its next family to make it their own. A spacious, well-loved home in a wonderful family-friendly setting—come see all it has to offer!
For sale
C$700,000
152 E Templewood Rd NE, Calgary, AB T1Y 4G9
4beds
2,068sqft
Single Family Residence
Built in 1978
4,791 Square Feet Lot
$-- Zestimate®
C$338/sqft
C$-- HOA
What's special
Spacious two-storey splitThoughtfully designed main floorWelcoming family roomConvenient denBeautiful yardGenerous lot
- 2 days
- 12
- 0
Zillow last checked:
Listing updated:
Listed by:
Cathie Queen, Associate,
Cir Realty
Source: courtesy of Pillar9 System,MLS®#: A2334666 Originating MLS®#: Calgary
Originating MLS®#: CalgaryFacts & features
Interior
Bedrooms & bathrooms
- Bedrooms: 4
- Bathrooms: 4
- Full bathrooms: 3
- 1/2 bathrooms: 1
Other
- Level: Second
- Dimensions: 16`7" x 13`4"
Bedroom
- Level: Second
- Dimensions: 10`9" x 9`0"
Bedroom
- Level: Second
- Dimensions: 9`8" x 9`1"
Bedroom
- Level: Basement
- Dimensions: 12`3" x 10`6"
Other
- Level: Main
- Dimensions: 0`0" x 0`0"
Other
- Level: Second
- Dimensions: 0`0" x 0`0"
Other
- Level: Basement
- Dimensions: 0`0" x 0`0"
Other
- Level: Second
- Dimensions: 0`0" x 0`0"
Den
- Level: Basement
- Dimensions: 14`8" x 8`8"
Dining room
- Level: Main
- Dimensions: 13`5" x 8`5"
Family room
- Level: Main
- Dimensions: 16`9" x 13`1"
Family room
- Level: Basement
- Dimensions: 30`2" x 12`5"
Flex space
- Level: Basement
- Dimensions: 15`10" x 6`3"
Other
- Level: Main
- Dimensions: 11`5" x 9`0"
Laundry
- Level: Main
- Dimensions: 7`6" x 5`9"
Living room
- Level: Main
- Dimensions: 21`0" x 16`11"
Mud room
- Level: Main
- Dimensions: 5`7" x 3`11"
Office
- Level: Main
- Dimensions: 14`3" x 13`1"
Storage
- Level: Basement
- Dimensions: 23`9" x 12`10"
Heating
- Forced Air
Cooling
- None
Appliances
- Included: Dishwasher, Electric Stove, Freezer, Garage Control(s), Refrigerator, Washer/Dryer
- Laundry: Laundry Room, Main Level
Features
- Bookcases, Central Vacuum, Granite Counters, No Animal Home, No Smoking Home, Pantry, Storage
- Flooring: Carpet, Ceramic Tile, Hardwood
- Windows: Window Coverings
- Basement: Full
- Number of fireplaces: 1
- Fireplace features: Gas
Interior area
- Total interior livable area: 2,068 sqft
- Finished area above ground: 2,068
- Finished area below ground: 1,252
Property
Parking
- Total spaces: 4
- Parking features: Double Garage Detached
- Garage spaces: 2
Features
- Levels: Two,2 Storey Split
- Stories: 1
- Patio & porch: Deck, Front Porch, Patio
- Exterior features: Garden, Private Yard
- Fencing: Fenced
- Frontage length: 15.28M 50`2"
Lot
- Size: 4,791 Square Feet
- Features: Back Lane, Backs on to Park/Green Space
Details
- Parcel number: 112368442
- Zoning: R-CG
Construction
Type & style
- Home type: SingleFamily
- Property subtype: Single Family Residence
Materials
- Stucco, Wood Siding
- Foundation: Concrete Perimeter
- Roof: Asphalt Shingle
Condition
- New construction: No
- Year built: 1978
Community & HOA
Community
- Features: None
- Subdivision: Temple
HOA
- Has HOA: No
Location
- Region: Calgary
Financial & listing details
- Price per square foot: C$338/sqft
- Date on market: 10/2/2026
- Inclusions: N/A
Price history
Price history is unavailable.
Public tax history
Tax history is unavailable.
Climate risks
Neighborhood: Temple
Nearby schools
GreatSchools rating
No schools nearby
We couldn't find any schools near this home.
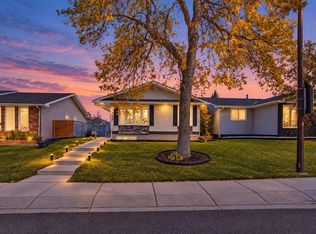
- C$599,9905 bd2 ba995 sqft123 S Templewood Rd NE, Calgary, AB T1Y4B1For Sale
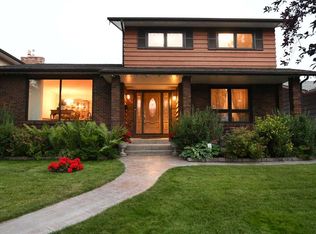
- C$674,0006 bd4 ba1.9k sqft168 N Templewood Dr NE, Calgary, AB T1Y4G8For Sale

- C$--5 bd3 ba1.3k sqft224 Templewood Rd NE, Calgary, AB T1Y4H1Off Market
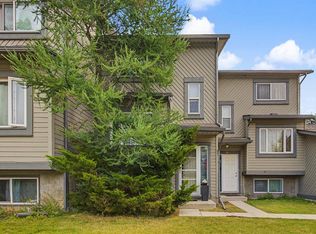
- C$259,9003 bd2 ba1.1k sqft12 W Templewood Dr NE #52, Calgary, AB T1Y4R7For Sale
Similar homes
- C$609,9006 bd3 ba1.8k sqft224 SW Pinetree Bay NE, Calgary, AB T1Y 1M1For Sale
 MLS ID #A2345327, Vincent Phan, Associate, 2% Realty. courtesy of Pillar9 System
 - C$523,0004 bd3 ba1.4k sqft76 E Martindale Close NE, Calgary, AB T3J 2T9For Sale
 MLS ID #A2341227, Sandy Fransham, Associate, Baxter & Associates Real Estate Services. courtesy of Pillar9 System
 - C$789,9004 bd4 ba1.9k sqft1212 S 18th Ave NW, Calgary, AB T2M 0W2For Sale
 MLS ID #A2349795, Dianne Brown, Associate, Re/Max Landan Real Estate. courtesy of Pillar9 System
 - C$539,9004 bd3 ba1.1k sqft71 S Templewood Rd NE, Calgary, AB T1Y 4B1For Sale
 MLS ID #A2338156, Matt Halladay, Associate, Real Estate Professionals Inc.. courtesy of Pillar9 System
