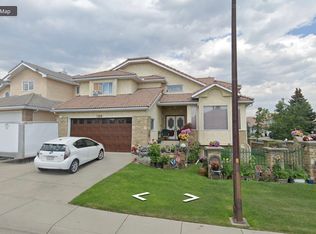
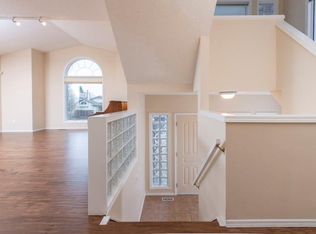
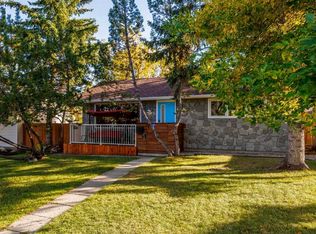
** Open House Saturday September 26th from 1pm-3pm & Sunday September 27th from 2pm-4pm! ** Proudly offered for sale by the original owners, this well-maintained family home is ready for its next chapter. Located in the popular community of Signal Hill, this is a wonderful opportunity for a buyer looking for a solid home in an established neighbourhood, with the opportunity to update and personalize it to their own taste and style. With three bedrooms upstairs, a bright and functional layout, and a walkout lower level, there is plenty of space for a growing family. The home has been lovingly cared for over the years, and some of the important updates have already been taken care of — including a new roof and eaves in 2020, PEX plumbing replacing the original Poly-B, a newer furnace, some newer windows, and granite countertops. Step outside to enjoy the beautifully landscaped backyard, complete with a newer fence and rear deck. The walkout provides easy access to this private outdoor space and adds even more potential to the lower level. Lovingly cared for by the original owners, this home has been enjoyed by their family for many years. Now it is ready for its next chapter and offers a wonderful opportunity for a new owner to make it their own over time. There is something special about finding a home in such a great neighbourhood, with the space, yard and location already in place, and then adding your own personal touch. And the location? It’s hard to beat. Signal Hill is a sought-after family community close to schools, parks, shopping, public transit and the LRT, with easy access to downtown and major routes throughout the city. Original owners. Well cared for. Great updates already completed. Fantastic location. And plenty of opportunity to make it yours. This could be the one you’ve been waiting for. Quick Possession Possible.
For sale
C$799,000
2820 W Signal Hill Dr SW, Calgary, AB T3H 2L9
3beds
1,905sqft
Single Family Residence
Built in 1989
5,227 Square Feet Lot
$-- Zestimate®
C$419/sqft
C$-- HOA
What's special
Three bedrooms upstairsBright and functional layoutWalkout lower levelNewer furnaceSome newer windowsGranite countertopsBeautifully landscaped backyard
- 14 hours
- 9
- 0
Zillow last checked:
Listing updated:
Listed by:
Leslie Schmeiler, Associate,
Re/Max Realty Professionals
Source: courtesy of Pillar9 System,MLS®#: A2341469 Originating MLS®#: Calgary
Originating MLS®#: CalgaryFacts & features
Interior
Bedrooms & bathrooms
- Bedrooms: 3
- Bathrooms: 3
- Full bathrooms: 2
- 1/2 bathrooms: 1
Bedroom
- Level: Upper
- Dimensions: 9`3" x 13`7"
Bedroom
- Level: Upper
- Dimensions: 9`4" x 13`8"
Other
- Level: Upper
- Dimensions: 12`9" x 13`1"
Other
- Level: Main
- Dimensions: 6`6" x 9`6"
Other
- Level: Upper
- Dimensions: 7`8" x 4`11"
Other
- Level: Upper
- Dimensions: 8`6" x 14`11"
Bonus room
- Level: Basement
- Dimensions: 9`1" x 5`10"
Breakfast nook
- Level: Main
- Dimensions: 9`11" x 15`11"
Dining room
- Level: Main
- Dimensions: 12`5" x 8`3"
Family room
- Level: Main
- Dimensions: 18`11" x 12`11"
Foyer
- Level: Main
- Dimensions: 12`9" x 10`7"
Game room
- Level: Basement
- Dimensions: 20`4" x 29`0"
Kitchen
- Level: Main
- Dimensions: 11`0" x 11`11"
Living room
- Level: Main
- Dimensions: 10`5" x 13`10"
Walk in closet
- Level: Upper
- Dimensions: 6`5" x 8`8"
Heating
- Forced Air
Cooling
- None
Appliances
- Included: Dishwasher, Dryer, Electric Stove, Garage Control(s), Refrigerator, Washer
- Laundry: Main Level
Features
- Closet Organizers, Double Vanity, High Ceilings, See Remarks, Soaking Tub, Vaulted Ceiling(s), Walk-In Closet(s)
- Flooring: Carpet, Hardwood, Tile
- Windows: Window Coverings
- Basement: Full
- Number of fireplaces: 1
- Fireplace features: Wood Burning
Interior area
- Total interior livable area: 1,905 sqft
- Finished area above ground: 1,905
- Finished area below ground: 1,056
Video & virtual tour
Property
Parking
- Total spaces: 4
- Parking features: Double Garage Attached
- Attached garage spaces: 2
Features
- Levels: Two,2 Storey Split
- Stories: 1
- Patio & porch: Balcony(s), Patio
- Exterior features: Private Yard
- Fencing: Fenced
- Frontage length: 14.03M 46`0"
Lot
- Size: 5,227 Square Feet
- Features: Back Yard
Details
- Parcel number: 112721609
- Zoning: R-CG
Construction
Type & style
- Home type: SingleFamily
- Property subtype: Single Family Residence
Materials
- Stucco, Wood Frame
- Foundation: Concrete Perimeter
- Roof: Asphalt Shingle
Condition
- New construction: No
- Year built: 1989
Community & HOA
Community
- Features: Park, Playground
- Subdivision: Signal Hill
HOA
- Has HOA: No
Location
- Region: Calgary
Financial & listing details
- Price per square foot: C$419/sqft
- Date on market: 9/24/2026
- Inclusions: - All goods included, as is where is.
Price history
Price history is unavailable.
Public tax history
Tax history is unavailable.
Climate risks
Neighborhood: Signal HIll
Nearby schools
GreatSchools rating
No schools nearby
We couldn't find any schools near this home.


Similar homes
- C$829,0003 bd4 ba1.8k sqft31 N Springborough Way SW, Calgary, AB T3H 5T3For Sale
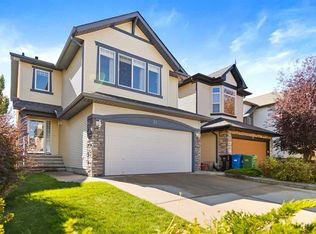 MLS ID #A2347457, Julia Yan, Associate, Grand Realty. courtesy of Pillar9 System
 - C$825,0003 bd3 ba1.5k sqft2207 S Sirocco Dr SW, Calgary, AB T3H 2T9For Sale
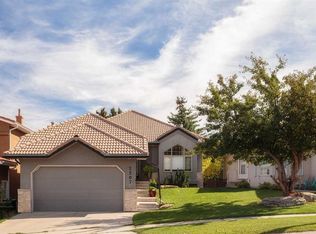 MLS ID #A2337577, Sandra Ukrainetz, Associate, Property Solutions Real Estate Group Inc.. courtesy of Pillar9 System
 - C$775,0005 bd4 ba1.8k sqft85 E Sidon Cres SW, Calgary, AB T3H 2C5For Sale
 MLS ID #A2344808, Thomas Yeung, Associate, Sotheby's International Realty Canada. courtesy of Pillar9 System
 - C$760,0003 bd3 ba1k sqft4711 N 26th Ave SW, Calgary, AB T3E 0R3For Sale
 MLS ID #A2347655, Kyle Szczerba, Associate, Cir Realty. courtesy of Pillar9 System
