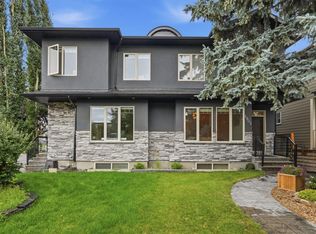
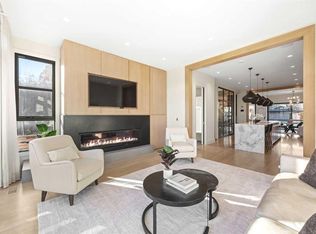
Fully leased investor opportunity in Marda Loop, generating $226,800 in annual rental revenue with an assumable MLI Select mortgage in place. This luxury 8-unit modern multi-family building sits on a 50' x 125' lot and offers 4 above-grade units featuring open-concept layouts, 4 bedrooms, 3.5 bathrooms, and penthouse lofts leading to private rooftop patios — north-facing units enjoy downtown views while south-facing units offer an abundance of sunlight — plus 4 below-grade 1-bedroom, 1-bathroom units in high demand among single professionals and couples. A 4-car garage with roughed-in EV charging stations adds future-ready appeal, while individually metered units with separate gas and electrical meters and dedicated furnaces and panels per unit streamline management and reduce shared expenses. Above-grade units range from 1,752 to 1,834 sq ft, while lower units offer 678 sq ft each, appealing to a diverse tenant base. High-end finishes throughout include designer herringbone flooring, quartz countertops, custom cabinetry, stainless steel appliances, matte black fixtures, two fireplaces (main level and penthouse), oversized kitchen islands, and large windows for plenty of natural light, with rooftop patios offering tenants premium outdoor space and skyline views. Newly installed artificial grass adds low-maintenance curb appeal, minimizing upkeep for ownership. Located steps from downtown, transit, and Marda Loop's vibrant amenities, this fully operational, cash-flowing asset delivers thoughtful design, efficient studio systems, and strong long-term rental demand — a rare, turnkey opportunity to secure a high-income property with financing and revenue already in place. No Sign on the property, and please do not disturb the tenants.
For sale
C$3,995,000
1923 26th Ave SW, Calgary, AB T2T 1E4
--beds
--baths
7,168sqft
Quadruplex
Built in 2025
-- sqft lot
$-- Zestimate®
C$557/sqft
C$-- HOA
What's special
Open-concept layoutsHigh-end finishes throughoutDesigner herringbone flooringQuartz countertopsCustom cabinetryStainless steel appliancesMatte black fixtures
- 64 days
- 39
- 2
Zillow last checked:
Listing updated:
Listed by:
Paul Bal, Associate,
The Real Estate District
Source: courtesy of Pillar9 System,MLS®#: A2336846 Originating MLS®#: Calgary
Originating MLS®#: CalgaryFacts & features
Interior
Cooling
- Full
Features
- Basement: Full
- Has fireplace: Yes
- Fireplace features: Gas, Living Room, Loft
Interior area
- Total interior livable area: 7,168 sqft
Property
Parking
- Total spaces: 4
- Parking features: 220 Volt Wiring, Quad or More Detached
- Garage spaces: 4
Features
- Levels: Three Or More,3 (or more) Storey
- Stories: 1
- Patio & porch: Rooftop Patio
Lot
- Size: 6,098 Square Feet
Details
- Parcel number: 112393525
- Zoning: M-CG d75
Construction
Type & style
- Home type: MultiFamily
- Property subtype: Quadruplex
Materials
- Composite Siding, Stucco, Wood Frame
- Foundation: Concrete Perimeter
- Roof: Flat Torch Membrane
Condition
- Year built: 2025
Community & HOA
Community
- Subdivision: South Calgary
Location
- Region: Calgary
Financial & listing details
- Price per square foot: C$557/sqft
- Date on market: 8/13/2026
- Inclusions: Fridge (8), Dishwasher (4), Gas Stove (4), Microwave OTR (4), Hood Fan (4), Electric stove (4), Washer/Dryer (8), A/C (4), Window Coverings, Garage door opener(s),
Price history
Price history is unavailable.
Public tax history
Tax history is unavailable.
Climate risks
Neighborhood: South Calgary
Nearby schools
GreatSchools rating
No schools nearby
We couldn't find any schools near this home.


Similar homes
- C$3,990,0006 bd8 ba4.6k sqft531 N 47th Ave SW, Calgary, AB T2S 1C5For Sale
 MLS ID #A2345467, Elaine Choy, Associate, Century 21 Bravo Realty. courtesy of Pillar9 System
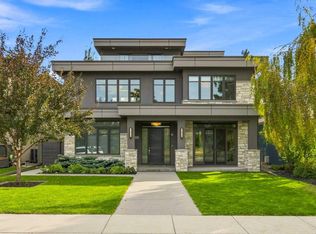
 - C$3,990,0006 bd8 ba4.6k sqft531 47th Ave SW, Calgary, AB T2S 1C5For Sale
 Century 21 Canada
 - C$3,250,0004 bd5 ba3.7k sqft1414 W Scotland St SW, Calgary, AB T3C 2L4For Sale
 MLS ID #A2335149, Breanna Albrecht, Associate, Re/Max First. courtesy of Pillar9 System
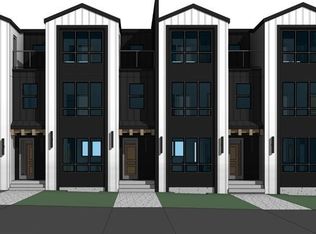
 - C$3,899,900-- bd-- ba7.5k sqft2639 36th St SW, Calgary, AB T3E 2Z7New Construction
 MLS ID #A2346304, Elizabeth Graham, Associate, Cir Realty. courtesy of Pillar9 System
