
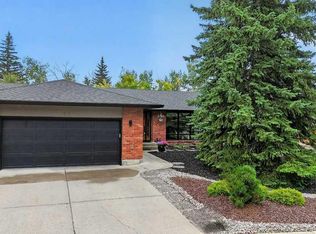
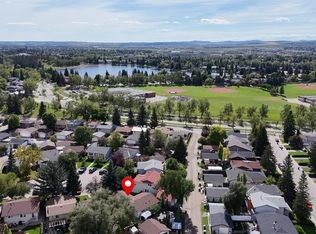
WOW! An oasis in the city. Who needs a vacation home when you have a spectacular backyard with a HEATED easy maintenance shimmering SALT WATER POOL and resort like vibe! This one of a kind bungalow in Midnapore is across the street from Fish Creek Park and walking distance to the lake where you can swim, SUP, and play pickleball in the summer and toboggan and skate in the winter. This recently RENOVATED home boasts over 2800 sq ft of developed space and has a beautiful new kitchen with quartz countertops, new LVP floors, new stove, new wall oven, new backsplash, new cupboards, and new pine ceiling. A cozy living room is next to the kitchen with a nostalgic wood fireplace and views of the pool. Down the hall is a new bathroom with main floor laundry and an expanded primary suite with built in closets and a renovated ensuite with dual vanities. Another bedroom completes the main floor. Downstairs is a family room, a theatre room, a flex room, bedroom, a podcast room and another washer and dryer. Now onto the fantastic private backyard! Walking out the patio doors there is a glass awning and TV area with views of the pool. New stones surround the heated pool and there is an outdoor kitchen and outdoor shower! A firepit and dog run complete the back yard. A double detached garage with a stone driveway completes this home. This is the one you’ve been waiting for!
For sale
C$988,000
55 S Midridge Close SE, Calgary, AB T2X 1G2
3beds
1,512sqft
Single Family Residence
Built in 1978
8,712 Square Feet Lot
$-- Zestimate®
C$653/sqft
C$27/mo HOA
What's special
New lvp floorsNew stoveNew wall ovenNew backsplashNew cupboardsNew pine ceilingNostalgic wood fireplace
- 4 days
- 70
- 1
Zillow last checked:
Listing updated:
Listed by:
Jamie Macoun, Associate,
Manor Hill Realty Yyc Inc.
Source: courtesy of Pillar9 System,MLS®#: A2343046 Originating MLS®#: Calgary
Originating MLS®#: CalgaryFacts & features
Interior
Bedrooms & bathrooms
- Bedrooms: 3
- Bathrooms: 3
- Full bathrooms: 2
- 1/2 bathrooms: 1
Other
- Level: Main
- Dimensions: 25`3" x 11`0"
Bedroom
- Level: Main
- Dimensions: 10`1" x 8`4"
Bedroom
- Level: Basement
- Dimensions: 13`7" x 9`3"
Other
- Level: Main
- Dimensions: 7`10" x 7`7"
Other
- Level: Basement
- Dimensions: 7`2" x 4`11"
Other
- Level: Main
- Dimensions: 12`5" x 4`11"
Dining room
- Level: Main
- Dimensions: 11`3" x 9`11"
Family room
- Level: Basement
- Dimensions: 26`2" x 13`3"
Flex space
- Level: Basement
- Dimensions: 11`2" x 10`2"
Foyer
- Level: Main
- Dimensions: 7`5" x 5`8"
Other
- Level: Basement
- Dimensions: 12`10" x 8`0"
Game room
- Level: Basement
- Dimensions: 20`8" x 12`11"
Kitchen
- Level: Main
- Dimensions: 21`11" x 18`8"
Living room
- Level: Main
- Dimensions: 21`4" x 13`2"
Mud room
- Level: Main
- Dimensions: 9`1" x 4`7"
Office
- Level: Basement
- Dimensions: 12`1" x 6`11"
Storage
- Level: Basement
- Dimensions: 6`10" x 5`1"
Heating
- Fireplace(s), Forced Air, Natural Gas
Cooling
- None
Appliances
- Included: Dishwasher, Dryer, Garage Control(s), Garburator, Microwave, Oven, Range Hood, Refrigerator, Stove(s), Washer, Washer/Dryer
- Laundry: In Basement, In Bathroom, Main Level
Features
- Kitchen Island, Quartz Counters
- Flooring: Carpet, Ceramic Tile
- Windows: Window Coverings
- Basement: Full
- Number of fireplaces: 1
- Fireplace features: Living Room, Wood Burning
Interior area
- Total interior livable area: 1,512 sqft
- Finished area above ground: 1,512
- Finished area below ground: 1,300
Video & virtual tour
Property
Parking
- Total spaces: 4
- Parking features: Additional Parking, Double Garage Detached, Driveway, Garage Door Opener, Interlocking Driveway, Off Street, On Street, Oversized
- Garage spaces: 2
- Has uncovered spaces: Yes
Features
- Levels: One
- Stories: 1
- Patio & porch: Awning(s), Deck
- Exterior features: Awning(s), Courtyard, Dog Run, Fire Pit, Lighting, Outdoor Kitchen, Outdoor Shower, Private Yard
- Pool features: Heated, In Ground, Outdoor Pool, Salt Water
- Fencing: Fenced
- Frontage length: 16.93M 55`7"
Lot
- Size: 8,712 Square Feet
- Features: Back Lane, Back Yard, City Lot, Close to Clubhouse, Corner Lot, Dog Run Fenced In, Front Yard, Landscaped, Low Maintenance Landscape, Private, Street Lighting, Yard Lights, Zero Lot Line
Details
- Additional structures: Shed(s)
- Parcel number: 112616415
- Zoning: R-CG
Construction
Type & style
- Home type: SingleFamily
- Architectural style: Bungalow
- Property subtype: Single Family Residence
Materials
- Brick, Wood Siding
- Foundation: Concrete Perimeter
- Roof: Asphalt Shingle
Condition
- New construction: No
- Year built: 1978
Community & HOA
Community
- Features: Clubhouse, Fishing, Lake, Park, Playground, Sidewalks, Street Lights, Tennis Court(s)
- Subdivision: Midnapore
HOA
- Has HOA: No
- Amenities included: Beach Access, Boating, Clubhouse, Park, Picnic Area, Playground, Recreation Facilities
- HOA fee: C$330 annually
Location
- Region: Calgary
Financial & listing details
- Price per square foot: C$653/sqft
- Date on market: 9/11/2026
- Date available: 10/29/2026
- Inclusions: none
Price history
Price history is unavailable.
Public tax history
Tax history is unavailable.
Climate risks
Neighborhood: Midnapore
Nearby schools
GreatSchools rating
No schools nearby
We couldn't find any schools near this home.
- C$899,9004 bd2 ba1.6k sqft88 NW Midridge Close SE, Calgary, AB T2X1G1For Sale
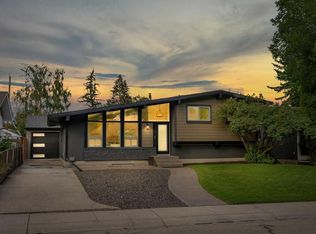
- C$824,9004 bd3 ba1.1k sqft232 Midglen Pl SE, Calgary, AB T2X1H7For Sale
- C$699,9992 bd3 ba1.8k sqft860 W Midridge Dr SE #821, Calgary, AB T2X1K1For Sale

- C$259,9002 bd1 ba874 sqft860 W Midridge Dr SE #631, Calgary, AB T2X1K1For Sale

Similar homes
- C$824,9004 bd3 ba1.1k sqft232 Midglen Pl SE, Calgary, AB T2X 1H7For SaleMLS ID #A2344057, Greg Wiseman, Associate, Re/Max Landan Real Estate. courtesy of Pillar9 System
- C$988,8005 bd3 ba1.8k sqft920 S Cantabrian Dr SW, Calgary, AB T2W 1L7For Sale
 MLS ID #A2337539, Janet Mericle, Associate, Re/Max First. courtesy of Pillar9 System
 - C$880,0004 bd3 ba1.1k sqft10 S Atlanta Cres SE, Calgary, AB T2J 0Y3For Sale
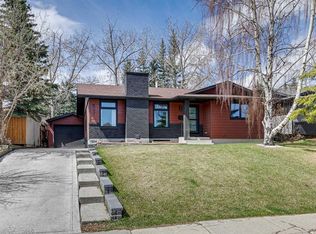
 MLS ID #A2344144, Rami Lalria, Associate, Real Broker. courtesy of Pillar9 System
 - C$810,0004 bd3 ba1.2k sqft507 E Cantrell Dr SW, Calgary, AB T2W 2K8For Sale
 MLS ID #A2342874, Ken Rigel, Associate, Exp Realty. courtesy of Pillar9 System
