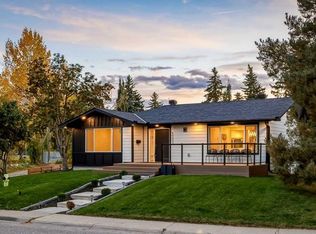
Experience contemporary luxury and lovely city views in this exceptional home to be built, where sophisticated design will meet effortless comfort. Set in a fantastic location, backing onto a park, the home will feature bright, open-concept living, premium finishes, a chef-inspired kitchen, spa-like bathrooms, and thoughtfully designed spaces throughout—offering refined modern living at its finest. 2nd home (A2353300) on the adjoining lot can be built on or purchase the lot, permits and plans. Ask for details!
New construction
C$1,299,000
25 SW Fairview Dr SE, Calgary, AB T2H 1B4
5beds
2,133sqft
Single Family Residence
Built in 2026
1,742 Square Feet Lot
$-- Zestimate®
C$609/sqft
C$-- HOA
What's special
Contemporary luxuryLovely city viewsBright open-concept livingPremium finishesChef-inspired kitchenSpa-like bathroomsThoughtfully designed spaces throughout
- 10 hours
- 3
- 0
Zillow last checked:
Listing updated:
Listed by:
Natasha Serrurier, Broker,
Beck Real Estate Ltd.,
Marc Serrurier, Associate,
Beck Real Estate Ltd.
Source: courtesy of Pillar9 System,MLS®#: A2353299 Originating MLS®#: Calgary
Facts & features
Interior
Bedrooms & bathrooms
- Bedrooms: 5
- Bathrooms: 4
- Full bathrooms: 3
- 1/2 bathrooms: 1
Other
- Level: Upper
- Dimensions: 16`11" x 10`1"
Bedroom
- Level: Upper
- Dimensions: 13`11" x 10`10"
Bedroom
- Level: Upper
- Dimensions: 13`11" x 10`11"
Bedroom
- Level: Lower
- Dimensions: 11`3" x 9`5"
Bedroom
- Level: Lower
- Dimensions: 10`1" x 17`2"
Other
- Level: Main
- Dimensions: 8`8" x 3`11"
Other
- Level: Upper
- Dimensions: 7`9" x 5`4"
Other
- Level: Lower
- Dimensions: 5`4" x 11`3"
Other
- Level: Upper
- Dimensions: 12`9" x 5`9"
Bonus room
- Level: Upper
- Dimensions: 12`10" x 14`5"
Dining room
- Level: Main
- Dimensions: 13`10" x 19`0"
Exercise room
- Level: Lower
- Dimensions: 9`11" x 10`3"
Foyer
- Level: Main
- Dimensions: 9`7" x 6`8"
Game room
- Level: Lower
- Dimensions: 13`8" x 16`10"
Kitchen
- Level: Main
- Dimensions: 18`8" x 16`9"
Laundry
- Level: Upper
- Dimensions: 7`9" x 5`4"
Mud room
- Level: Main
- Dimensions: 6`5" x 3`11"
Office
- Level: Main
- Dimensions: 11`2" x 7`1"
Other
- Level: Main
- Dimensions: 14`5" x 6`4"
Walk in closet
- Level: Upper
- Dimensions: 9`2" x 5`7"
Heating
- Forced Air, Natural Gas
Cooling
- None
Appliances
- Included: Dishwasher, Dryer, Electric Stove, Garage Control(s), Gas Stove, Microwave, Range Hood, Refrigerator, Washer, Wine Refrigerator
- Laundry: Upper Level
Features
- No Animal Home, No Smoking Home
- Flooring: Ceramic Tile, Hardwood
- Basement: Full
- Number of fireplaces: 1
- Fireplace features: Gas
Interior area
- Total interior livable area: 2,133 sqft
- Finished area above ground: 2,133
- Finished area below ground: 1,022
Property
Parking
- Total spaces: 2
- Parking features: Double Garage Detached
- Garage spaces: 2
Features
- Levels: Two,2 Storey
- Stories: 1
- Patio & porch: Deck, Front Porch
- Exterior features: Other, Playground
- Fencing: Fenced
- Frontage length: 8.41M 27`7"
Lot
- Size: 1,742 Square Feet
- Features: Front Yard, Rectangular Lot
Details
- Zoning: RC-G
Construction
Type & style
- Home type: SingleFamily
- Property subtype: Single Family Residence
Materials
- Stone, Stucco, Wood Frame
- Foundation: Concrete Perimeter
- Roof: Asphalt Shingle
Condition
- New construction: Yes
- Year built: 2026
Community & HOA
Community
- Features: Playground, Sidewalks, Street Lights
- Subdivision: Fairview
HOA
- Has HOA: No
Location
- Region: Calgary
Financial & listing details
- Price per square foot: C$609/sqft
- Date on market: 10/24/2026
- Inclusions: n/a
Price history
Price history is unavailable.
Public tax history
Tax history is unavailable.
Climate risks
Neighborhood: Fairview
Nearby schools
GreatSchools rating
No schools nearby
We couldn't find any schools near this home.

Similar homes
- C$1,599,9995 bd4 ba2.4k sqft4703 N 14a St SW, Calgary, AB T2T 3Y5For Sale
 MLS ID #A2353308, Melissa Gallagher, Associate, Century 21 Bamber Realty Ltd.. courtesy of Pillar9 System
- C$709,0004 bd2 ba1.3k sqft9 NE Foxwell Rd SE, Calgary, AB T2H 1A4For Sale
 MLS ID #A2354075, Heather Tarras, Associate, Re/Max Landan Real Estate. courtesy of Pillar9 System
- C$925,0005 bd3 ba1.1k sqft67 S Alderwood Close SE, Calgary, AB T2H 1T4For Sale
 MLS ID #A2353707, Karen Snyder, Associate, Real Estate Professionals Inc.. courtesy of Pillar9 System
- C$1,275,0005 bd3 ba1.6k sqft1303 NE 87th Ave SW, Calgary, AB T2V 0W2For Sale
 MLS ID #A2348933, Lisa Johnson, Associate, Re/Max House Of Real Estate. courtesy of Pillar9 System
