*Open House | Saturday & Sunday | October 24 & 25 | 2-4:30pm* Welcome to this beautifully maintained family home in the established community of North Glenmore Park just steps to Earl Grey Golf Course, offering inviting living spaces, thoughtful updates, and a spectacular backyard retreat surrounded by mature trees. Situated on a beautifully landscaped lot, this four-bedroom, three-bathroom, one den property combines timeless character with modern conveniences in one of Calgary’s most desirable southwest neighbourhoods. Inside, bright and welcoming interiors feature large windows, neutral finishes, and a functional layout designed for comfortable everyday living and entertaining. The inviting open-concept living room, dining, and kitchen areas provide wonderful spaces for gathering with family and friends, offering convenient access to the outdoor living areas. Comfortable bedrooms feature generous windows, ample closet space, and peaceful views of the surrounding greenery. The bathrooms combine traditional charm with contemporary updates, including a family bathroom with a dual-sink vanity and tub/shower combination, and a beautifully renovated lower level bathroom featuring a spacious glass-enclosed walk-in shower, large-format tile, built-in niches, contemporary fixtures, and a stylish vanity. A dedicated home office is a standout feature, complete with an expansive built-in desk, shelving, and abundant natural light. An impressive wall of built-in bookshelves creates exceptional storage and display space, making this room equally suitable as a library or study. The finished lower level offers a spacious recreation room with attractive wood-look flooring, recessed lighting, and multiple seating areas, providing an ideal setting for movie nights, entertaining, or family activities. A separate laundry and utility area features front-loading appliances, a utility sink, extensive countertops, cabinetry, and additional storage. The exceptionally functional garage is a dream for hobbyists and DIY enthusiasts, featuring extensive built-in cabinetry, workbenches, and tool storage. Step outside to discover the true highlight of this property: a beautifully landscaped, fully fenced backyard offering exceptional privacy and multiple outdoor living spaces. Mature trees provide shade and character, while an expansive concrete patio accommodates both outdoor dining and comfortable lounge seating. A generous grassy area, established landscaping, and raised garden beds complete this outstanding outdoor retreat. Ideally located near Glenmore Reservoir, Weaselhead Natural Area, parks, pathways, schools, shopping, and recreational amenities, this wonderful home offers the perfect combination of comfortable living, functional spaces, and an exceptional outdoor lifestyle.
For sale
C$1,799,900
6526 S Laurentian Way SW, Calgary, AB T3E 5N3
5beds
1,631sqft
Single Family Residence
Built in 1960
7,405 Square Feet Lot
$-- Zestimate®
C$1,103/sqft
C$-- HOA
What's special
Inviting living spacesThoughtful updatesBeautifully landscaped lotBright and welcoming interiorsLarge windowsNeutral finishes
- 1 day
- 48
- 4
Zillow last checked:
Listing updated:
Listed by:
Renata M. Reid, Associate,
Sotheby's International Realty Canada
Source: courtesy of Pillar9 System,MLS®#: A2353256 Originating MLS®#: Calgary
Facts & features
Interior
Bedrooms & bathrooms
- Bedrooms: 5
- Bathrooms: 3
- Full bathrooms: 3
Bedroom
- Level: Second
- Dimensions: 11`9" x 10`2"
Bedroom
- Level: Second
- Dimensions: 12`6" x 10`2"
Other
- Level: Second
- Dimensions: 17`0" x 13`4"
Bedroom
- Level: Lower
- Dimensions: 12`10" x 9`8"
Bedroom
- Level: Basement
- Dimensions: 12`9" x 12`9"
Other
- Level: Second
- Dimensions: 9`8" x 8`3"
Other
- Level: Lower
- Dimensions: 7`7" x 9`8"
Other
- Level: Second
- Dimensions: 9`8" x 4`7"
Dining room
- Level: Main
- Dimensions: 10`10" x 13`4"
Other
- Level: Basement
- Dimensions: 15`7" x 13`4"
Game room
- Level: Basement
- Dimensions: 29`1" x 12`9"
Kitchen
- Level: Main
- Dimensions: 12`5" x 13`4"
Living room
- Level: Main
- Dimensions: 22`11" x 13`5"
Mud room
- Level: Main
- Dimensions: 6`2" x 9`5"
Office
- Level: Lower
- Dimensions: 8`9" x 12`11"
Heating
- Forced Air, Natural Gas
Cooling
- Central Air
Appliances
- Included: Bar Fridge, Built-In Range, Dishwasher, Garage Control(s), Garburator, Induction Cooktop, Microwave, Refrigerator
- Laundry: In Basement
Features
- Bookcases, Breakfast Bar, Built-in Features, Central Vacuum, Double Vanity, Granite Counters, Kitchen Island, No Smoking Home, Recessed Lighting, Storage
- Flooring: Carpet, Hardwood
- Windows: Vinyl Windows, Window Coverings
- Basement: Full
- Number of fireplaces: 1
- Fireplace features: Brick Facing, Gas, Living Room
Interior area
- Total interior livable area: 1,631 sqft
Video & virtual tour
Property
Parking
- Total spaces: 4
- Parking features: Double Garage Attached, Garage Door Opener, Garage Faces Front, Heated Garage, Insulated
- Attached garage spaces: 2
- Has uncovered spaces: Yes
Features
- Levels: 4 Level Split
- Stories: 1
- Entry location: Ground
- Patio & porch: Patio, Rear Porch
- Exterior features: Garden, Other, Private Yard
- Fencing: Fenced
- Frontage length: 24.38M 80`0"
Lot
- Size: 7,405 Square Feet
- Features: Back Yard, City Lot, Corner Lot, Fruit Trees/Shrub(s), Landscaped, Many Trees, Private, Rectangular Lot, Treed
Details
- Parcel number: 112136773
- Zoning: R-C1
Construction
Type & style
- Home type: SingleFamily
- Property subtype: Single Family Residence
Materials
- Cement Fiber Board, Wood Frame
- Foundation: Concrete Perimeter
- Roof: Asphalt Shingle
Condition
- New construction: No
- Year built: 1960
Community & HOA
Community
- Features: Golf, Lake, Other, Park, Playground, Sidewalks, Street Lights, Tennis Court(s)
- Subdivision: North Glenmore Park
HOA
- Has HOA: No
Location
- Region: Calgary
Financial & listing details
- Price per square foot: C$1,103/sqft
- Date on market: 10/22/2026
- Inclusions: Large Front Yard Planters, Storage Shed, Garage Shelving Units, Work Bench in Garage
Price history
Price history is unavailable.
Public tax history
Tax history is unavailable.
Climate risks
Neighborhood: North Glenmore Park
Nearby schools
GreatSchools rating
No schools nearby
We couldn't find any schools near this home.
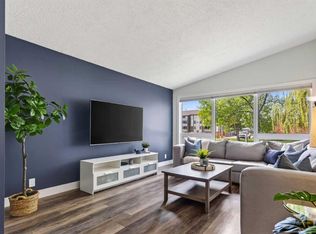
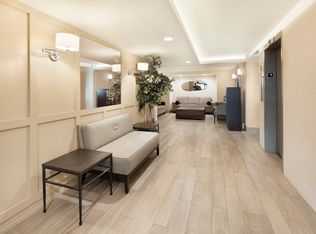
Similar homes
- C$1,749,0004 bd3 ba2.3k sqft7007 SE Kenosee Pl SW, Calgary, AB T2V 2L6For Sale
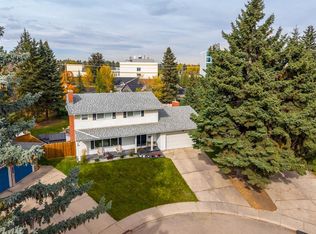 MLS ID #A2350261, Chelsey Phillips, Associate, Real Broker. courtesy of Pillar9 System
- C$1,599,9995 bd4 ba2.4k sqft4703 N 14a St SW, Calgary, AB T2T 3Y5For Sale
 MLS ID #A2353308, Melissa Gallagher, Associate, Century 21 Bamber Realty Ltd.. courtesy of Pillar9 System
- C$1,425,0004 bd3 ba1.5k sqft2740 S Lionel Cres SW, Calgary, AB T3E 6B2For Sale
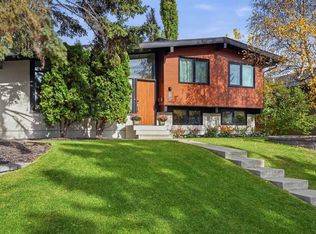 MLS ID #A2353793, Lesley Hauville, Associate, Century 21 Bamber Realty Ltd.. courtesy of Pillar9 System
- C$1,775,0004 bd3 ba1.9k sqft60 S Massey Pl SW, Calgary, AB T2V 2G5For Sale
 MLS ID #A2343740, Mathew Said Morley, Associate, Re/Max First. courtesy of Pillar9 System
