A standout opportunity in Livingston! This beautifully upgraded **Jayman BUILT Karma 24** offers over **2,300 sq. ft. of above-grade living space**, an oversized pie-shaped lot, desirable views, and a thoughtfully designed floor plan ideal for modern family living. The main level immediately impresses with **9' ceilings, wide-plank LVP flooring, abundant natural light, and a spacious open-concept design**. At the centre of the home is a well-appointed kitchen featuring quartz countertops, custom cabinetry, a generous island with eating bar, 5-burner gas range, stainless steel appliances, walk-through pantry, and large dining area—perfect for both everyday meals and entertaining. A spacious family room provides plenty of room to relax, while the main-floor office/bedroom offers flexibility for a home office, guest room, or additional living space. A generous mudroom adds practical storage and provides direct access to the garage. Upstairs, the impressive primary suite offers a peaceful retreat with **dual vanities, a large walk-in closet, direct access to the laundry room, oversized glass shower, and soaker tub**. Two additional bedrooms and a large bonus room provide plenty of space for family and guests. The unfinished basement is ready for your vision, with **plumbing, electrical and lighting rough-ins already in place** for future development. Outside, the oversized pie lot creates a wonderful sense of space and privacy. The **east-facing backyard, covered 10' x 10' upper deck, and fully fenced yard** provide an inviting setting for outdoor enjoyment. The home also features excellent curb appeal with distinctive architectural rooflines, Smartboard detailing, covered front entry, concrete driveway, newer roof shingles, and **six solar panels**. The upgrades continue with **central A/C, Navien tankless hot water, smart-home technology, whole-home fire suppression sprinklers, EV plug rough-in, future radon piping rough-in**, and upgraded lighting, plumbing, and electrical fixtures. And the location is hard to beat. Enjoy easy access to **Livingston's ponds, parks, pathways, skating rink, schools, soccer fields, shopping, transit and bike routes**, with convenient connections to major north Calgary roads. **Beautifully upgraded, exceptionally spacious, and situated on one of the more desirable lot configurations in the community. With quick possession available, this Livingston home is ready for its next chapter.**
For sale
C$749,888
180 W Howse Cres NE, Calgary, AB T3P 1L5
4beds
2,310sqft
Single Family Residence
Built in 2020
4,356 Square Feet Lot
$-- Zestimate®
C$325/sqft
C$40/mo HOA
What's special
Oversized pie-shaped lotDesirable viewsWide-plank lvp flooringAbundant natural lightSpacious open-concept designWell-appointed kitchenQuartz countertops
- 5 days
- 6
- 4
Zillow last checked:
Listing updated:
Listed by:
Lily Chan, Associate,
Century 21 Property Management Ace
Source: courtesy of Pillar9 System,MLS®#: A2344129 Originating MLS®#: Calgary
Originating MLS®#: CalgaryFacts & features
Interior
Bedrooms & bathrooms
- Bedrooms: 4
- Bathrooms: 3
- Full bathrooms: 3
Bedroom
- Level: Main
- Dimensions: 9`6" x 10`4"
Other
- Level: Upper
- Dimensions: 12`4" x 14`1"
Bedroom
- Level: Upper
- Dimensions: 13`1" x 9`0"
Bedroom
- Level: Upper
- Dimensions: 9`1" x 12`8"
Other
- Level: Main
- Dimensions: 7`8" x 4`11"
Other
- Level: Upper
- Dimensions: 6`5" x 8`7"
Other
- Level: Upper
- Dimensions: 11`6" x 13`7"
Other
- Level: Main
- Dimensions: 8`9" x 10`0"
Bonus room
- Level: Upper
- Dimensions: 11`6" x 12`1"
Dining room
- Level: Main
- Dimensions: 10`3" x 9`10"
Other
- Level: Main
- Dimensions: 9`5" x 4`9"
Kitchen
- Level: Main
- Dimensions: 15`3" x 14`1"
Laundry
- Level: Upper
- Dimensions: 5`10" x 6`1"
Living room
- Level: Main
- Dimensions: 13`11" x 12`11"
Mud room
- Level: Main
- Dimensions: 7`3" x 5`2"
Pantry
- Level: Main
- Dimensions: 5`3" x 6`4"
Walk in closet
- Level: Upper
- Dimensions: 5`3" x 10`11"
Heating
- Forced Air
Cooling
- Central Air
Appliances
- Included: Dishwasher, Dryer, Garage Control(s), Gas Stove, Microwave, Range Hood, Refrigerator, Washer
- Laundry: Upper Level
Features
- Breakfast Bar, Built-in Features, Closet Organizers, Double Vanity, High Ceilings, Kitchen Island, Open Floorplan, Pantry, Quartz Counters, Recessed Lighting, Smart Home, Soaking Tub, Storage, Tankless Hot Water, Walk-In Closet(s)
- Flooring: Carpet, Ceramic Tile
- Windows: Vinyl Windows, Window Coverings
- Basement: Full
- Has fireplace: No
Interior area
- Total interior livable area: 2,310 sqft
- Finished area above ground: 2,310
Property
Parking
- Total spaces: 2
- Parking features: Double Garage Attached
- Attached garage spaces: 2
Features
- Levels: Two,2 Storey
- Stories: 1
- Patio & porch: Deck
- Exterior features: Lighting, Private Yard, Rain Gutters
- Fencing: Fenced
- Frontage length: 7.32M 24`0"
Lot
- Size: 4,356 Square Feet
- Features: Irregular Lot, Zero Lot Line
Details
- Parcel number: 112145723
- Zoning: R-G
Construction
Type & style
- Home type: SingleFamily
- Property subtype: Single Family Residence
Materials
- Concrete, Vinyl Siding, Wood Frame
- Foundation: Concrete Perimeter
- Roof: Asphalt Shingle
Condition
- New construction: No
- Year built: 2020
Community & HOA
Community
- Features: Clubhouse, Playground, Sidewalks, Street Lights
- Subdivision: Livingston
HOA
- Has HOA: No
- Amenities included: Clubhouse
- HOA fee: C$478 annually
Location
- Region: Calgary
Financial & listing details
- Price per square foot: C$325/sqft
- Date on market: 9/10/2026
- Inclusions: NA
Price history
Price history is unavailable.
Public tax history
Tax history is unavailable.
Climate risks
Neighborhood: Livingston
Nearby schools
GreatSchools rating
No schools nearby
We couldn't find any schools near this home.

Similar homes
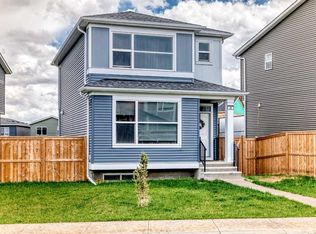
- C$750,7775 bd4 ba2.3k sqft22 N Howse Mount NE, Calgary, AB T3P 1N9New Construction
 MLS ID #A2344173, Harry Sood, Associate, Trec The Real Estate Company. courtesy of Pillar9 System
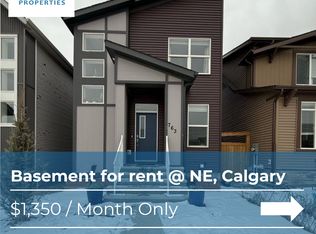
 - C$749,9004 bd3 ba2.3k sqft176 W Howse Cres NE, Calgary, AB T3P 1L5For Sale
 MLS ID #A2322557, Jayesh Chaudhary, Associate, Re/Max Real Estate (Mountain View). courtesy of Pillar9 System
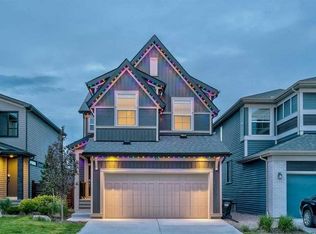
 - C$768,5004 bd3 ba2.2k sqft107 NE Lucas Ter NW, Calgary, AB T3P 1P9For Sale
 MLS ID #A2342906, Jessica Kushnir, Associate, Real Broker. courtesy of Pillar9 System
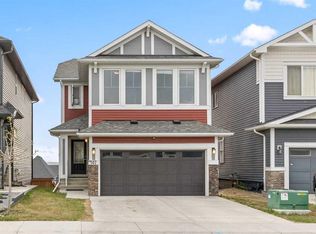
 - C$759,9974 bd4 ba2.1k sqft360 N Calhoun Cmn NE, Calgary, AB T3P 1N8For Sale
 MLS ID #A2315138, Rory Dewitt, Associate, Royal Lepage Solutions. courtesy of Pillar9 System
