Welcome to this beautiful DETACHED home in the desirable community of Skyview Ranch NE, offering 1,548 sq. ft. of above-grade living space, 3 bedrooms, 2.5 bathrooms, a double detached garage, oversized rear deck, front porch, and an unfinished basement with excellent future potential. Priced under $500,000, this is a fantastic opportunity to own a detached home in a convenient and well-connected Northeast Calgary community. Upon entering, you are welcomed by a spacious foyer overlooking the bright and functional open-concept floor plan. At the front of the home, the cozy living room features a gas fireplace and large window, allowing an abundance of natural light to fill the space and creating a warm and inviting atmosphere. The main floor flows seamlessly into the dining area and modern kitchen, making it an ideal layout for everyday family living and entertaining. The kitchen features stainless steel appliances, a desirable gas range, an oversized centre island, ample cabinetry, and plenty of workspace while overlooking the dining and living areas. A conveniently located 2-piece powder room and functional rear mudroom complete the main level and provide easy access to the backyard. Head upstairs to discover three well-sized bedrooms, including the spacious primary retreat featuring a walk-in closet and private 4-piece ensuite. Two additional bedrooms and another full bathroom complete the upper level, providing a comfortable and functional layout for a growing family. The unfinished basement offers plenty of future development potential, allowing the next owner to create additional living space tailored to their needs. Step outside and enjoy the oversized rear deck, providing the perfect setting for summer BBQs, entertaining friends and family, or simply enjoying Calgary's beautiful summer days. The property also features a double detached garage at the rear, providing excellent parking and additional storage space, while the welcoming front porch adds even more outdoor space to enjoy. Conveniently located close to schools, parks, playgrounds, shopping, transit, everyday amenities, and major roadways, this home offers an excellent combination of space, location, and value. A detached home under $500K in Skyview Ranch with 1,548 sq. ft., 3 bedrooms, 2.5 bathrooms, a double detached garage, gas fireplace, gas range, oversized deck, and future basement potential is an opportunity you won't want to miss. This Skyview Ranch gem is a must-see—book your private showing today!
For sale
C$499,900
121 E Skyview Ranch Dr NE, Calgary, AB T3N 0A6
3beds
1,548sqft
Single Family Residence
Built in 2009
3,484 Square Feet Lot
$-- Zestimate®
C$323/sqft
C$6/mo HOA
What's special
Double detached garageOversized rear deckFront porchSpacious foyerGas fireplaceModern kitchenStainless steel appliances
- 1 day
- 32
- 0
Zillow last checked:
Listing updated:
Listed by:
Gurjit Birring, Associate,
Pro Broker,
Abhishek Galley, Associate,
Pro Broker
Source: courtesy of Pillar9 System,MLS®#: A2346258 Originating MLS®#: Calgary
Originating MLS®#: CalgaryFacts & features
Interior
Bedrooms & bathrooms
- Bedrooms: 3
- Bathrooms: 3
- Full bathrooms: 2
- 1/2 bathrooms: 1
Bedroom
- Level: Upper
- Dimensions: 12`5" x 11`6"
Bedroom
- Level: Upper
- Dimensions: 10`5" x 9`1"
Other
- Level: Upper
- Dimensions: 13`10" x 11`5"
Other
- Level: Main
- Dimensions: 5`8" x 5`0"
Other
- Level: Upper
- Dimensions: 8`2" x 8`0"
Other
- Level: Upper
- Dimensions: 9`2" x 4`11"
Dining room
- Level: Main
- Dimensions: 12`6" x 9`9"
Foyer
- Level: Main
- Dimensions: 8`0" x 4`8"
Kitchen
- Level: Main
- Dimensions: 14`5" x 8`9"
Living room
- Level: Main
- Dimensions: 16`6" x 14`10"
Mud room
- Level: Main
- Dimensions: 7`7" x 5`10"
Pantry
- Level: Main
- Dimensions: 5`1" x 1`11"
Storage
- Level: Basement
- Dimensions: 7`10" x 3`5"
Walk in closet
- Level: Upper
- Dimensions: 9`2" x 5`1"
Heating
- Forced Air
Cooling
- None
Appliances
- Included: Dishwasher, Dryer, Garage Control(s), Gas Range, Microwave Hood Fan, Refrigerator, Washer
- Laundry: In Basement
Features
- Kitchen Island, No Animal Home, No Smoking Home, Open Floorplan, Pantry
- Flooring: Carpet, Hardwood, Tile
- Windows: Window Coverings
- Basement: Full
- Number of fireplaces: 1
- Fireplace features: Gas
Interior area
- Total interior livable area: 1,548 sqft
- Finished area above ground: 1,548
- Finished area below ground: 730
Video & virtual tour
Property
Parking
- Total spaces: 2
- Parking features: Double Garage Detached
- Garage spaces: 2
Features
- Levels: Two,2 Storey
- Stories: 1
- Patio & porch: Deck, Front Porch
- Exterior features: Private Yard
- Fencing: Fenced
- Frontage length: 8.97M 29`5"
Lot
- Size: 3,484 Square Feet
- Features: Back Lane, Back Yard
Details
- Parcel number: 112596983
- Zoning: R-G
Construction
Type & style
- Home type: SingleFamily
- Property subtype: Single Family Residence
Materials
- Concrete, Stone, Vinyl Siding, Wood Frame
- Foundation: Concrete Perimeter
- Roof: Asphalt Shingle
Condition
- New construction: No
- Year built: 2009
Community & HOA
Community
- Features: Park, Playground, Sidewalks, Street Lights
- Subdivision: Skyview Ranch
HOA
- Has HOA: No
- Amenities included: None
- HOA fee: C$74 annually
Location
- Region: Calgary
Financial & listing details
- Price per square foot: C$323/sqft
- Date on market: 9/18/2026
- Inclusions: N/A
Price history
Price history is unavailable.
Public tax history
Tax history is unavailable.
Climate risks
Neighborhood: Skyview Ranch
Nearby schools
GreatSchools rating
No schools nearby
We couldn't find any schools near this home.
- C$589,8004 bd4 ba1.5k sqft55 N Skyview Springs Rise NE, Calgary, AB T3N0B2For Sale

- C$629,9006 bd4 ba1.7k sqft31 N Skyview Springs Rise NE, Calgary, AB T3N0B2For Sale

- C$--4 bd4 ba1.6k sqft36 Skyview Springs Rd NE, Calgary, AB T3N0C3Off Market
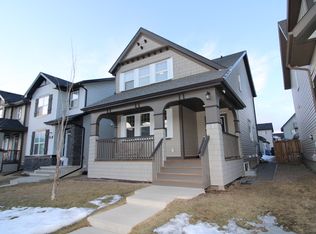
- C$485,0002 bd3 ba1.1k sqft179 N Skyview Ranch Rd NE, Calgary, AB T3N0A5For Sale

Similar homes
- C$519,9003 bd4 ba1.4k sqft41 N Skyview Ranch Mnr NE, Calgary, AB T3N 0K7For Sale
 MLS ID #A2345458, Michael Ilie-Haynes, Associate, Exp Realty. courtesy of Pillar9 System
 - C$485,0002 bd3 ba1.1k sqft179 N Skyview Ranch Rd NE, Calgary, AB T3N 0A5For SaleMLS ID #A2339881, Melissa Sanregret, Associate, Real Broker. courtesy of Pillar9 System
- C$469,9903 bd3 ba1.4k sqft16 E Skyview Cir NE, Calgary, AB T3N 0V3For Sale
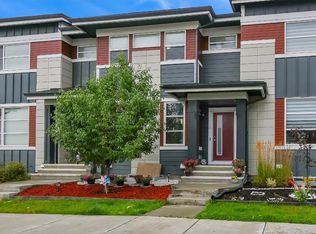 MLS ID #A2346416, Sahil Daroch, Associate, Urban-Realty.Ca. courtesy of Pillar9 System
 - C$575,0004 bd4 ba1.5k sqft72 S Redstone Cmn NE, Calgary, AB T3N 0K1For Sale
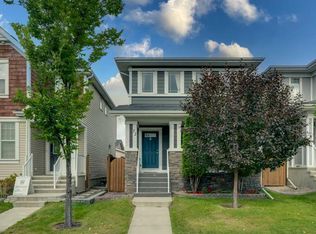 MLS ID #A2345890, Jordan Lotoski, Associate, Re/Max First. courtesy of Pillar9 System
