New Price!! Extensively Updated & Move-In Ready — $479,900! Welcome to 321 Skyview Ranch Drive NE, a beautifully refreshed home offering exceptional value in the vibrant community of Skyview Ranch. With extensive updates throughout, this home is truly move-in ready and priced under $500,000! Step inside to find fresh paint, new flooring and carpet, updated lighting, and renovated 3.5 bathrooms featuring updated countertops, stylish tile, new lighting, and new toilets. The kitchen has also been upgraded with a brand-new appliance package, including a refrigerator, stove, dishwasher, and microwave hood range. A stylish barn door adds a modern touch to the ensuite. The exterior updates include new siding and a new roof, both completed in 2024, as well as a new garage door. The deck and fence have been freshly painted, creating a clean and inviting outdoor space. The location is ideal for families and commuters alike, with Prairie Sky School, parks, playgrounds, transit, the Genesis Centre, grocery stores, restaurants, cafes, and shopping all nearby. Enjoy convenient access to Stoney Trail, Deerfoot Trail, Métis Trail, Country Hills Boulevard, and Calgary International Airport. Beautifully updated, ideally located, and offered at $494,900 — this is an opportunity you won’t want to miss! Book your private showing today.
For sale
C$479,900
321 Skyview Ranch Dr NE, Calgary, AB T3N 0E1
5beds
1,159sqft
Semi Detached (Half Duplex)
Built in 2009
-- sqft lot
$-- Zestimate®
C$414/sqft
C$7/mo HOA
What's special
Fresh paintNew flooring and carpetUpdated lightingUpdated countertopsStylish tileNew toiletsBrand-new appliance package
- 48 days
- 23
- 2
Zillow last checked:
Listing updated:
Listed by:
San Ma, Associate,
Grand Realty
Source: courtesy of Pillar9 System,MLS®#: A2337298 Originating MLS®#: Calgary
Originating MLS®#: CalgaryFacts & features
Interior
Bedrooms & bathrooms
- Bedrooms: 5
- Bathrooms: 4
- Full bathrooms: 3
- 1/2 bathrooms: 1
Bedroom
- Level: Upper
- Dimensions: 9`1" x 8`9"
Bedroom
- Level: Upper
- Dimensions: 9`11" x 8`5"
Other
- Level: Upper
- Dimensions: 11`11" x 11`9"
Bedroom
- Level: Basement
- Dimensions: 11`6" x 8`4"
Bedroom
- Level: Basement
- Dimensions: 9`5" x 9`6"
Other
- Level: Main
- Dimensions: 4`7" x 4`10"
Other
- Level: Upper
- Dimensions: 8`1" x 4`11"
Other
- Level: Basement
- Dimensions: 7`7" x 4`11"
Other
- Level: Upper
- Dimensions: 7`4" x 5`5"
Dining room
- Level: Main
- Dimensions: 12`2" x 8`10"
Other
- Level: Main
- Dimensions: 5`5" x 4`11"
Kitchen
- Level: Main
- Dimensions: 7`11" x 12`2"
Laundry
- Level: Basement
- Dimensions: 11`3" x 8`0"
Living room
- Level: Main
- Dimensions: 13`3" x 12`2"
Mud room
- Level: Main
- Dimensions: 6`5" x 5`6"
Pantry
- Level: Main
- Dimensions: 2`8" x 1`3"
Heating
- Forced Air, Natural Gas
Cooling
- Central Air
Appliances
- Included: Dryer, Electric Stove, Microwave, Range Hood, Refrigerator, Washer
- Laundry: In Basement
Features
- Granite Counters, Kitchen Island, No Animal Home, No Smoking Home, Open Floorplan
- Flooring: Carpet, Ceramic Tile
- Basement: Full
- Has fireplace: No
- Common walls with other units/homes: 1 Common Wall
Interior area
- Total interior livable area: 1,159 sqft
- Finished area above ground: 1,159
- Finished area below ground: 462
Property
Parking
- Total spaces: 2
- Parking features: Double Garage Detached
- Garage spaces: 2
Features
- Levels: Two,2 Storey
- Stories: 1
- Patio & porch: Deck
- Exterior features: Private Yard
- Fencing: Fenced
- Frontage length: 2.49M 8`2"
Lot
- Size: 3,049 Square Feet
- Features: Back Lane, Back Yard, Front Yard, Landscaped, Pie Shaped Lot
Details
- Parcel number: 112348321
- Zoning: R-G
Construction
Type & style
- Home type: MultiFamily
- Property subtype: Semi Detached (Half Duplex)
- Attached to another structure: Yes
Materials
- Stone, Vinyl Siding, Wood Frame
- Foundation: Concrete Perimeter
- Roof: Asphalt Shingle
Condition
- New construction: No
- Year built: 2009
Community & HOA
Community
- Features: Park, Playground, Sidewalks
- Subdivision: Skyview Ranch
HOA
- Has HOA: No
- Amenities included: Playground
- HOA fee: C$84 annually
Location
- Region: Calgary
Financial & listing details
- Price per square foot: C$414/sqft
- Date on market: 8/16/2026
- Date available: 10/30/2026
- Inclusions: none
Price history
Price history is unavailable.
Public tax history
Tax history is unavailable.
Climate risks
Neighborhood: Skyview Ranch
Nearby schools
GreatSchools rating
No schools nearby
We couldn't find any schools near this home.
- C$--2 bd2 ba860 sqft302 Skyview Ranch Dr NE, Calgary, AB T3N0P5Off Market

- C$--2 bd2 ba-- sqft302 Skyview Ranch Dr NE #6416, Calgary, AB T3N0P5Off Market
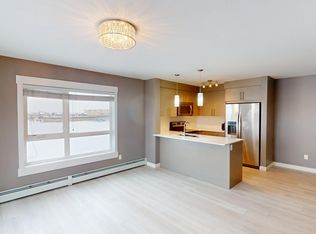
- C$--2 bd2 ba900 sqft302 Skyview Ranch Dr NE UNIT 5401, Calgary, AB T3N0P5Off Market

- C$--2 bd2 ba-- sqft302 Skyview Ranch Dr NE #3209, Calgary, AB T3N0P5Off Market
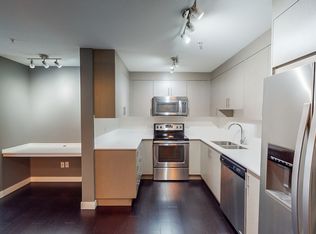
Similar homes
- C$534,9004 bd4 ba1.4k sqft40 W Cornerbrook Gate NE, Calgary, AB T3N 1L6For Sale
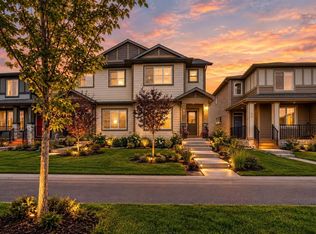 MLS ID #A2344511, Simer Sidhu, Associate, Prep Realty Inc.. courtesy of Pillar9 System
 - C$542,5004 bd4 ba1.4k sqft224 Corner Meadows Way N, Calgary, AB T3N 1Y4For Sale
 MLS ID #A2332929, Amaka Ugwunne, Associate, Real Broker. courtesy of Pillar9 System
 - C$350,0003 bd3 ba1.6k sqft604 E Skyview Point Pl NE, Calgary, AB T3N 0L7For Sale
 MLS ID #A2348751, Justin Havre, Associate, Exp Realty. courtesy of Pillar9 System
 - C$449,9004 bd4 ba1.2k sqft137 Red Embers Line NE #227, Calgary, AB T3N 1L1For Sale
 MLS ID #A2322953, Avi Sethi, Associate, Cir Realty. courtesy of Pillar9 System
