**Revenue-Generating Opportunity | 6 Bedrooms | 3.5 Bathrooms | Illegal Basement Suite | Double Attached Garage** Welcome to this spacious and well-designed 6-bedroom, 3.5-bathroom home, offering an excellent opportunity for homeowners and investors alike. Featuring an **illegal basement suite with a separate entrance, this property provides great potential for additional rental income while offering plenty of space for a growing family. Step inside to a bright, open-concept main floor where the living room flows seamlessly into the generous dining area and modern kitchen. The kitchen is designed for both everyday living and entertaining, featuring a large centre island with a raised breakfast bar, stainless steel appliances including a gas stove, ceiling-height cabinetry, and a spacious walk-in pantry. A convenient walk-through pantry connects directly to the attached double garage, making grocery trips effortless. A 2-piece powder room completes the main level. Upstairs, you'll find a spacious primary retreat featuring a walk-in closet and a private 4-piece ensuite with dual vanity, soaker tub, separate shower, and a private water closet. Three additional well-sized bedrooms provide plenty of space for family or guests, while the conveniently located upper-floor laundry room adds to the home's practical layout. The illegal basement suite is thoughtfully designed with its own separate entrance, two generous bedrooms, a full kitchen, a comfortable living area, and a 3-piece bathroom—making it an excellent mortgage helper or investment opportunity. Outside, enjoy a large deck that's perfect for summer BBQs, family gatherings, and entertaining guests. The fully fenced backyard offers privacy and a secure space for children and pets to play. A double attached garage and additional driveway parking complete this exceptional property. Ideally located close to schools, shopping, parks, public transit, and other everyday amenities, this home combines comfort, convenience, and outstanding income potential. Whether you're looking for a family home with room to grow or an investment with strong cash-flow opportunities, this property is one you won't want to miss.
For sale
C$659,900
396 E Skyview Shores Mnr NE, Calgary, AB T3N 0H4
6beds
1,859sqft
Single Family Residence
Built in 2013
4,356 Square Feet Lot
$-- Zestimate®
C$355/sqft
C$-- HOA
What's special
Bright open-concept main floorModern kitchenCeiling-height cabinetrySpacious walk-in pantrySpacious primary retreatWalk-in closetThree additional well-sized bedrooms
- 10 days |
- 12 |
- 0 |
Zillow last checked:
Listing updated:
Listed by:
Sukhdeep Bhangra, Associate,
Maxvalue Realty Ltd.
Source: courtesy of Pillar9 System,MLS®#: A2330502 Originating MLS®#: Calgary
Originating MLS®#: CalgaryFacts & features
Interior
Bedrooms & bathrooms
- Bedrooms: 6
- Bathrooms: 4
- Full bathrooms: 3
- 1/2 bathrooms: 1
Bedroom
- Level: Second
- Dimensions: 10`1" x 10`1"
Bedroom
- Level: Second
- Dimensions: 11`4" x 17`0"
Bedroom
- Level: Second
- Dimensions: 9`11" x 10`1"
Other
- Level: Second
- Dimensions: 15`0" x 12`1"
Bedroom
- Level: Basement
- Dimensions: 9`0" x 8`1"
Bedroom
- Level: Basement
- Dimensions: 8`11" x 8`1"
Other
- Level: Main
- Dimensions: 4`6" x 4`6"
Other
- Level: Second
- Dimensions: 5`8" x 9`0"
Other
- Level: Basement
- Dimensions: 4`11" x 8`6"
Other
- Level: Second
- Dimensions: 12`0" x 10`5"
Dining room
- Level: Main
- Dimensions: 10`4" x 10`11"
Foyer
- Level: Main
- Dimensions: 5`5" x 13`2"
Game room
- Level: Basement
- Dimensions: 8`0" x 11`0"
Kitchen
- Level: Main
- Dimensions: 13`10" x 10`11"
Kitchen
- Level: Basement
- Dimensions: 10`4" x 11`0"
Laundry
- Level: Second
- Dimensions: 8`0" x 8`0"
Living room
- Level: Main
- Dimensions: 18`11" x 12`0"
Storage
- Level: Basement
- Dimensions: 4`11" x 8`5"
Storage
- Level: Basement
- Dimensions: 7`9" x 8`7"
Heating
- Forced Air
Cooling
- None
Appliances
- Included: Dishwasher, Gas Stove, Microwave, Range Hood, Refrigerator, Washer/Dryer
- Laundry: In Basement
Features
- Breakfast Bar, Chandelier, Kitchen Island, Pantry, Separate Entrance, Walk-In Closet(s)
- Flooring: Carpet, Laminate, Vinyl
- Basement: Full
- Number of fireplaces: 1
- Fireplace features: Gas
Interior area
- Total interior livable area: 1,859 sqft
- Finished area above ground: 1,859
- Finished area below ground: 749
Video & virtual tour
Property
Parking
- Total spaces: 4
- Parking features: Double Garage Attached, Garage Door Opener
- Attached garage spaces: 4
- Has uncovered spaces: Yes
Features
- Levels: Two,2 Storey
- Stories: 1
- Patio & porch: Deck
- Exterior features: Lighting, Private Yard
- Fencing: Fenced
- Frontage length: 9.81M 32`2"
Lot
- Size: 4,356 Square Feet
- Features: Back Yard, No Neighbours Behind
Details
- Parcel number: 112311568
- Zoning: R-G
Construction
Type & style
- Home type: SingleFamily
- Property subtype: Single Family Residence
Materials
- Concrete, Stucco, Wood Frame
- Foundation: Concrete Perimeter
- Roof: Asphalt Shingle
Condition
- New construction: No
- Year built: 2013
Community & HOA
Community
- Features: Park, Playground, Sidewalks, Street Lights
- Subdivision: Skyview Ranch
HOA
- Has HOA: No
Location
- Region: Calgary
Financial & listing details
- Price per square foot: C$355/sqft
- Date on market: 7/21/2026
- Date available: 08/27/2026
- Inclusions: None
Sukhdeep Bhangra, Associate
Sukhdeep Bhangra, Associate
(587) 572-1469
By pressing Contact Agent, you agree that the real estate professional identified above may call/text you about your search, which may involve use of automated means and pre-recorded/artificial voices. You don't need to consent as a condition of buying any property, goods, or services. Message/data rates may apply. You also agree to our Terms of Use. Zillow does not endorse any real estate professionals. We may share information about your recent and future site activity with your agent to help them understand what you're looking for in a home.
Price history
Price history is unavailable.
Public tax history
Tax history is unavailable.
Climate risks
Neighborhood: Skyview Ranch
Nearby schools
GreatSchools rating
No schools nearby
We couldn't find any schools near this home.
- C$750,0007 bd5 ba2.4k sqft379 W Skyview Shores Mnr NE, Calgary, AB T3N0H4For Sale

- C$--3 bd3 ba-- sqft439 Skyview Shores Mnr NE, Calgary, AB T3N0H5Off Market
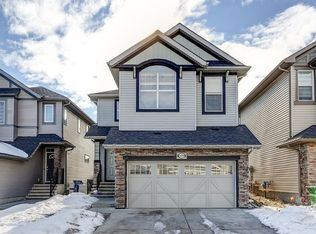
- C$--4 bd4 ba-- sqft11 Skyview Shores Cres NE, Calgary, AB T3N0C4Off Market
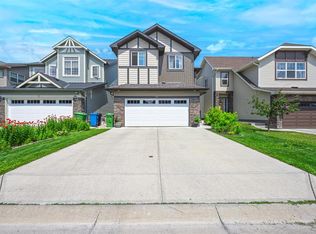
- C$639,0003 bd3 ba1.9k sqft18 NW Skyview Shores Pl NE, Calgary, AB T3N0H7For Sale
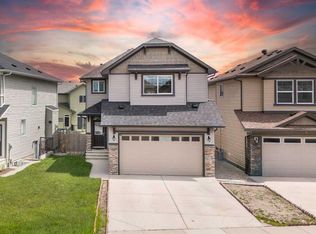
- C$588,0003 bd3 ba1.7k sqft28 W Skyview Shores Ter NE, Calgary, AB T3N0C7For Sale
- C$--3 bd3 ba-- sqft53 Skyview Springs Cres NE, Calgary, AB T3N0B9Off Market
- C$--1 bd1 ba-- sqft540 Skyview Ranch Way NE, Calgary, AB T3N0E7Off Market
- C$729,0004 bd4 ba2.3k sqft39 N Skyview Shores Rise NE, Calgary, AB T3N0C8For Sale
Similar homes
- C$669,9004 bd4 ba1.7k sqft259 SW Cityscape Gdns NE, Calgary, AB T3N 0M5For Sale
 MLS ID #A2331244, Gs Mann, Associate, Remax Innovations. courtesy of Pillar9 System
 - C$659,9005 bd4 ba2k sqft292 E Taralake Ter NE, Calgary, AB T3J 0A1For Sale
 MLS ID #A2331625, Gustavo Vaz, Associate, Lpt Realty. courtesy of Pillar9 System
 - C$595,0005 bd4 ba1.4k sqft267 S Skyview Springs Gdns NE, Calgary, AB T3N 0B6For Sale
 MLS ID #A2318383, Daniel Mendoza, Associate, Remax Innovations. courtesy of Pillar9 System
 - C$729,0004 bd4 ba2.3k sqft39 N Skyview Shores Rise NE, Calgary, AB T3N 0C8For Sale
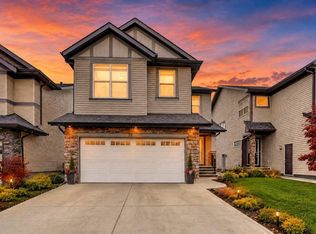 MLS ID #A2309871, Darshan Sidhu, Associate, Royal Lepage Metro. courtesy of Pillar9 System
 - C$639,9004 bd4 ba1.5k sqft72 S Redstone Cmn NE, Calgary, AB T3N 0K1For SaleMLS ID #A2309908, Felicity Denesiuk, Associate, Royal Lepage Arteam Realty. courtesy of Pillar9 System
- C$725,0004 bd4 ba2.3k sqft15 SW Cityscape Cres NE, Calgary, AB T3N 0S5For SaleMLS ID #A2318780, Manan Shah, Associate, Greater Calgary Real Estate. courtesy of Pillar9 System
- C$739,9005 bd4 ba2k sqft45 N Saddlestone Dr NE, Calgary, AB T3J 0W6For SaleMLS ID #A2332701, Satnam Singh, Associate, Ko Realty Ltd.. courtesy of Pillar9 System
- C$585,0004 bd4 ba1.4k sqft54 N Saddlecreek Cres NE, Calgary, AB T3J 4R9For SaleMLS ID #A2333180, Manpreet Giran, Associate, Amovista. courtesy of Pillar9 System
- C$714,9004 bd4 ba1.9k sqft33 N Redstone Dr NE, Calgary, AB T3N 0N2For SaleMLS ID #A2320814, Aziz Wadya, Associate, Trec The Real Estate Company. courtesy of Pillar9 System
- C$684,9004 bd3 ba2k sqft107 E Savanna Way NE, Calgary, AB T3J 0Y6For SaleMLS ID #A2324939, Sukhvinder Saini, Associate, Urban-Realty.Ca. courtesy of Pillar9 System
- C$609,9004 bd4 ba1.3k sqft238 E Skyview Point Rd NE, Calgary, AB T3N 0K7For SaleMLS ID #A2320950, Kanwarbir Pannu, Associate, Maxwell Central. courtesy of Pillar9 System
- C$619,9996 bd4 ba1.7k sqft139 E Saddlehorn Close NE, Calgary, AB T3J 5C6For SaleMLS ID #A2318666, Timmy Sharma, Associate, Coldwell Banker Yad Realty. courtesy of Pillar9 System
- C$619,9993 bd3 ba1.7k sqft77 S Red Sky Way NE, Calgary, AB T3N 0X6For SaleMLS ID #A2299991, Deonte Doslov-Doctor, Associate, Maxwell Capital Realty. courtesy of Pillar9 System
- C$675,0003 bd3 ba1.9k sqft645 N Panatella Blvd NW, Calgary, AB T3K 0N9For SaleMLS ID #A2330896, Paul Stutz, Associate, Remax Innovations. courtesy of Pillar9 System
- C$649,9005 bd4 ba1.6k sqft435 N Savanna Blvd NE, Calgary, AB T3J 0X2For SaleMLS ID #A2321877, Peter Jagpal, Associate Broker, Amg Realty. courtesy of Pillar9 System
- C$739,5006 bd4 ba1.8k sqft51 E Tararidge Dr NE, Calgary, AB T3J 2R7For SaleMLS ID #A2319931, Param Singh, Associate, Executive Real Estate Services. courtesy of Pillar9 System
- C$549,9994 bd4 ba1.3k sqft8474 E Saddleridge Dr NE, Calgary, AB T3J 5H8For SaleMLS ID #A2331727, Avtar Singh, Associate, Lpt Realty. courtesy of Pillar9 System
- C$719,0004 bd4 ba2.2k sqft44 E Cityside Rise NE, Calgary, AB T3N 1H7For SaleMLS ID #A2304900, Kul Mann, Associate, Re/Max Real Estate (Mountain View). courtesy of Pillar9 System
- C$649,9004 bd4 ba1.9k sqft174 N Morningside Cir SW, Airdrie, AB T4B 0X4For SaleMLS ID #A2332419, Andy Bhalla, Broker, Coldwell Banker Yad Realty. courtesy of Pillar9 System
- C$729,0004 bd4 ba1.8k sqft5 SE Covecreek Mews NE, Calgary, AB T3K 0V8For SaleMLS ID #A2324736, Doina Biolan, Associate, Urban-Realty.Ca. courtesy of Pillar9 System
