Welcome to this exceptional 2017-built home in the desirable community of Savanna! Offering approximately 2,553 sq. ft. of thoughtfully designed living space, this fully upgraded home combines modern finishes, generous room sizes, and a highly functional layout. The property features three spacious primary bedrooms, making it an excellent choice for larger families or those looking for added flexibility and privacy. The main living areas offer a comfortable setting for everyday living and entertaining, while the upgraded interior adds a polished and contemporary feel throughout. Situated in a convenient location, this home is close to schools, shopping, restaurants, parks, public transit, and major roadways, providing easy access to everything you need. With its impressive size, multiple primary bedrooms, extensive upgrades, and excellent location, this property offers outstanding value and is an opportunity you won’t want to miss. Book your private showing today!(WITH SEPARTE ENTRACE )
For sale
C$699,000
101 N Savanna Close NE, Calgary, AB T3J 0X7
5beds
2,553sqft
Single Family Residence
Built in 2017
3,920 Square Feet Lot
$-- Zestimate®
C$274/sqft
C$-- HOA
What's special
Fully upgraded homeModern finishesGenerous room sizesHighly functional layoutThree spacious primary bedrooms
- 1 day |
- 21 |
- 0 |
Zillow last checked:
Listing updated:
Listed by:
Shah Khan, Associate,
Cir Realty
Source: courtesy of Pillar9 System,MLS®#: A2337780 Originating MLS®#: Calgary
Originating MLS®#: CalgaryFacts & features
Interior
Bedrooms & bathrooms
- Bedrooms: 5
- Bathrooms: 5
- Full bathrooms: 4
- 1/2 bathrooms: 1
Bedroom
- Level: Second
- Dimensions: 9`11" x 10`9"
Bedroom
- Level: Second
- Dimensions: 10`10" x 10`11"
Bedroom
- Level: Second
- Dimensions: 14`8" x 10`11"
Other
- Level: Second
- Dimensions: 12`11" x 15`6"
Bedroom
- Level: Main
- Dimensions: 11`6" x 9`11"
Other
- Level: Main
- Dimensions: 4`11" x 5`0"
Other
- Level: Second
- Dimensions: 4`11" x 10`9"
Other
- Level: Main
- Dimensions: 5`5" x 7`9"
Other
- Level: Second
- Dimensions: 10`8" x 4`11"
Other
- Level: Second
- Dimensions: 11`8" x 10`3"
Den
- Level: Main
- Dimensions: 10`4" x 11`7"
Dining room
- Level: Main
- Dimensions: 13`10" x 10`6"
Family room
- Level: Second
- Dimensions: 12`2" x 13`6"
Foyer
- Level: Main
- Dimensions: 10`10" x 11`0"
Kitchen
- Level: Main
- Dimensions: 17`3" x 8`5"
Laundry
- Level: Second
- Dimensions: 8`3" x 6`8"
Living room
- Level: Main
- Dimensions: 12`5" x 14`0"
Walk in closet
- Level: Second
- Dimensions: 11`8" x 5`9"
Heating
- Forced Air, Natural Gas
Cooling
- None
Appliances
- Included: Dishwasher, Dryer, Electric Stove, Garage Control(s), Microwave, Refrigerator, Washer
- Laundry: Upper Level
Features
- Closet Organizers, Double Vanity, Granite Counters, High Ceilings, Kitchen Island, No Animal Home, No Smoking Home, Open Floorplan, Separate Entrance
- Flooring: Carpet, Ceramic Tile, Hardwood
- Windows: Vinyl Windows
- Basement: Partial
- Number of fireplaces: 1
- Fireplace features: Gas
Interior area
- Total interior livable area: 2,553 sqft
Property
Parking
- Total spaces: 4
- Parking features: Double Garage Attached
- Attached garage spaces: 2
Features
- Levels: Two,2 Storey
- Stories: 1
- Patio & porch: Deck
- Exterior features: Other
- Has spa: Yes
- Spa features: Bath
- Fencing: None
- Frontage length: 10.41M 34`2"
Lot
- Size: 3,920 Square Feet
- Features: Back Yard
Details
- Parcel number: 112477591
- Zoning: SR
Construction
Type & style
- Home type: SingleFamily
- Property subtype: Single Family Residence
Materials
- Vinyl Siding, Wood Frame
- Foundation: Concrete Perimeter
- Roof: Asphalt Shingle
Condition
- New construction: No
- Year built: 2017
Community & HOA
Community
- Features: Park, Playground
- Subdivision: Saddle Ridge
HOA
- Has HOA: No
Location
- Region: Calgary
Financial & listing details
- Price per square foot: C$274/sqft
- Date on market: 8/15/2026
- Inclusions: NONE
Price history
Price history is unavailable.
Public tax history
Tax history is unavailable.
Climate risks
Neighborhood: Saddle Ridge
Nearby schools
GreatSchools rating
No schools nearby
We couldn't find any schools near this home.
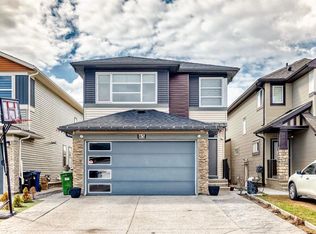
- C$874,9006 bd5 ba2.3k sqft85 N Savanna Close NE, Calgary, AB T3J0X7For Sale
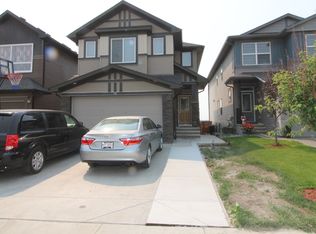
- C$--3 bd3 ba-- sqft69 Savanna Close NE, Calgary, AB T3J0X7Off Market
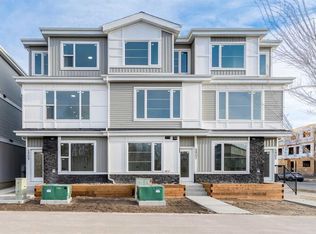
- C$499,9903 bd4 ba1.7k sqft4909 N 88th Ave NE, Calgary, AB T3J4C5New Construction
- C$970,0008 bd5 ba3k sqft148 N Savanna Close NE, Calgary, AB T3J0X8For Sale

- C$499,9003 bd4 ba1.6k sqft4917 N 88th Ave NE, Calgary, AB T3J4C5New Construction
- C$499,5004 bd4 ba1.5k sqft8850 E 48th St NE #203, Calgary, AB T3J5N8New Construction
- C$699,9005 bd4 ba1.6k sqft110 N Saddlepeace Cres NE, Calgary, AB T3J2J2For Sale
- C$444,4444 bd4 ba1.5k sqft241 W Saddlepeace Cres NE, Calgary, AB T3J2J2For Sale
Similar homes
- C$768,5005 bd4 ba2.5k sqft188 E Savanna Grv NE, Calgary, AB T3J 0V6For Sale
 MLS ID #A2336731, Paul Dhanjal, Associate, Exp Realty. courtesy of Pillar9 System
 - C$719,0005 bd4 ba1.8k sqft81 S Saddlecrest Grn NE, Calgary, AB T3J 5N4For Sale
 MLS ID #A2337772, Manjit Jaswal, Associate, Century 21 Bravo Realty. courtesy of Pillar9 System
 - C$689,9003 bd3 ba2.1k sqft50 W Cityside Ter NE, Calgary, AB T3N 1E2For Sale
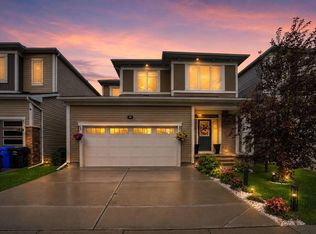 MLS ID #A2337668, Gursahib Singh, Associate, Pro Broker. courtesy of Pillar9 System
 - C$654,9004 bd4 ba1.7k sqft86 SE Saddlecrest Close NE, Calgary, AB T3J 5B6For Sale
 MLS ID #A2337362, Ashwani Bawa, Associate, Coldwell Banker Mountain Central. courtesy of Pillar9 System
 - C$699,9005 bd4 ba2k sqft20 S Saddlecrest Ter NE, Calgary, AB T3J 5L4For SaleMLS ID #A2336017, Aryana Yousuf, Associate, Ko Realty Ltd.. courtesy of Pillar9 System
- C$719,0005 bd4 ba2k sqft99 Savanna Way NE, Calgary, AB T3J 0Y6For SaleCentury 21 Canada
- C$719,0005 bd4 ba2k sqft99 E Savanna Way NE, Calgary, AB T3J 0Y6For SaleMLS ID #A2328883, Paul Gill, Associate, Century 21 Bravo Realty. courtesy of Pillar9 System
- C$684,9004 bd3 ba2k sqft107 E Savanna Way NE, Calgary, AB T3J 0Y6For SaleMLS ID #A2324939, Sukhvinder Saini, Associate, Urban-Realty.Ca. courtesy of Pillar9 System
- C$669,9004 bd4 ba1.3k sqft187 E Martinvalley Cres NE, Calgary, AB T3J 4L6For SaleMLS ID #A2336606, Vasu Sharma, Associate, Real Broker. courtesy of Pillar9 System
- C$650,0004 bd3 ba2k sqft168 E Savanna Ln NE, Calgary, AB T3J 0X4For SaleMLS ID #A2331028, Apram Singh, Associate, Royal Lepage Solutions. courtesy of Pillar9 System
- C$874,9006 bd5 ba2.3k sqft85 N Savanna Close NE, Calgary, AB T3J 0X7For SaleMLS ID #A2315614, Sukhdeep Chahal, Associate, Five Star Realty. courtesy of Pillar9 System
- C$574,9904 bd4 ba1.5k sqft33 N Saddlecrest Close NE, Calgary, AB T3J 5B5For SaleMLS ID #A2337166, Jaskaran Singh Dhillon, Associate, Exp Realty. courtesy of Pillar9 System
- C$679,0003 bd3 ba1.8k sqft176 E Savanna Ln NE, Calgary, AB T3J 0X4For SaleMLS ID #A2331535, Raman Suri, Associate, Royal Lepage Metro. courtesy of Pillar9 System
- C$675,0005 bd3 ba2.4k sqft46 S Cityside Gdns NE, Calgary, AB T3N 1J2For SaleMLS ID #A2323543, Harry Morgan, Associate, Royal Lepage Blue Sky. courtesy of Pillar9 System
- C$649,9004 bd4 ba1.9k sqft533 N Savanna Blvd NE, Calgary, AB T3J 0X2For SaleMLS ID #A2335766, Pulkit Verma, Associate, Prep Ultra Realty Ltd.. courtesy of Pillar9 System
- C$799,9997 bd5 ba2.5k sqft156 S Savanna Dr NE, Calgary, AB T3J 2H5For SaleMLS ID #A2336141, Amaninder Ghumman, Associate, Executive Real Estate Services. courtesy of Pillar9 System
- C$659,9994 bd4 ba1.8k sqft610 S Saddlecreek Way NE, Calgary, AB T3J 4A4For SaleMLS ID #A2335811, Waja Feroz, Associate, Re/Max Real Estate (Mountain View). courtesy of Pillar9 System
- C$679,9007 bd4 ba2.2k sqft36 N Saddleland Ct NE, Calgary, AB T3J 5J5For SaleMLS ID #A2328991, Mubarik Ali, Associate, Urban-Realty.Ca. courtesy of Pillar9 System
- from C$708,9903 bd3 ba2.1k sqftMaclaren Plan, Cityscape, Calgary, AB T3J 4G1New ConstructionMattamy Homes Canada
- C$720,0004 bd4 ba1.8k sqft760 E Saddlecreek Way NE, Calgary, AB T3J 4A5For SaleMLS ID #A2333207, Baldev Heer, Associate, Creekside Realty. courtesy of Pillar9 System
