Some locations are simply irreplaceable. Nestled in a quiet cul-de-sac, just steps from downtown Cochrane, this lovely original bungalow offers a setting that is truly one of a kind. Backing onto Cochrane’s coveted pathway system and the Big Hill Creek with the Bow River just a short walk away, this is where nature and convenience come together. Set on a massive pie-shaped lot surrounded by mature trees, the backyard features a garden, a gate opening directly into the park and a massive east-facing deck spanning the back of the home—perfect for morning coffee, entertaining or simply enjoying the peaceful surroundings. Endless walks, outdoor adventures and relaxation await right outside your back door. Inside, the home offers an opportunity to renovate, reimagine and create something truly special. The walkout basement provides excellent space with a large recreation room, bonus room, office, bathroom, laundry and craft/ prep area in the utility room. With the feel of acreage living in the heart of town, this is a rare opportunity to secure an exceptional location and make it your own. Buy for the location. Embrace the lifestyle. Plan for the dream. - Sold as is, where is.
For sale
C$699,900
31 W Riverside Pl, Cochrane, AB T4C 1J6
3beds
1,521sqft
Single Family Residence
Built in 1988
9,147 Square Feet Lot
$-- Zestimate®
C$460/sqft
C$-- HOA
What's special
Quiet cul-de-sacMassive pie-shaped lotSurrounded by mature treesWalkout basementLarge recreation roomBonus room
- 5 days
- 75
- 9
Zillow last checked:
Listing updated:
Listed by:
Nicole Henson, Associate,
Cir Realty
Source: courtesy of Pillar9 System,MLS®#: A2349455 Originating MLS®#: Calgary
Originating MLS®#: CalgaryFacts & features
Interior
Bedrooms & bathrooms
- Bedrooms: 3
- Bathrooms: 3
- Full bathrooms: 3
Bedroom
- Level: Main
- Dimensions: 9`8" x 8`11"
Bedroom
- Level: Main
- Dimensions: 9`8" x 10`0"
Other
- Level: Main
- Dimensions: 13`1" x 13`2"
Other
- Level: Main
- Dimensions: 6`3" x 7`9"
Other
- Level: Lower
- Dimensions: 8`8" x 5`0"
Other
- Level: Main
- Dimensions: 6`3" x 8`6"
Bonus room
- Level: Lower
- Dimensions: 9`8" x 5`2"
Dining room
- Level: Main
- Dimensions: 13`10" x 10`11"
Family room
- Level: Lower
- Dimensions: 12`7" x 13`8"
Foyer
- Level: Main
- Dimensions: 8`3" x 8`11"
Game room
- Level: Lower
- Dimensions: 20`7" x 21`10"
Kitchen
- Level: Main
- Dimensions: 13`10" x 17`7"
Living room
- Level: Main
- Dimensions: 13`11" x 16`4"
Office
- Level: Lower
- Dimensions: 12`6" x 9`6"
Heating
- Forced Air
Cooling
- None
Appliances
- Included: Built-In Oven, Dishwasher, Microwave, Refrigerator, Washer/Dryer
- Laundry: In Basement
Features
- See Remarks
- Flooring: Laminate, Other
- Basement: Full
- Number of fireplaces: 1
- Fireplace features: Basement, Wood Burning
Interior area
- Total interior livable area: 1,521 sqft
- Finished area above ground: 1,521
- Finished area below ground: 1,424
Property
Parking
- Total spaces: 4
- Parking features: Double Garage Attached
- Attached garage spaces: 2
Features
- Levels: One
- Stories: 1
- Patio & porch: Deck
- Exterior features: Fire Pit, Private Yard
- Fencing: Partial
- Frontage length: 10.20M 33`6"
Lot
- Size: 9,147 Square Feet
- Features: Backs on to Park/Green Space, Pie Shaped Lot
Details
- Parcel number: 112382054
- Zoning: R-LD
Construction
Type & style
- Home type: SingleFamily
- Architectural style: Bungalow
- Property subtype: Single Family Residence
Materials
- Veneer
- Foundation: Concrete Perimeter
- Roof: Asphalt Shingle
Condition
- New construction: No
- Year built: 1988
Community & HOA
Community
- Features: Park
- Subdivision: NONE
HOA
- Has HOA: No
Location
- Region: Cochrane
Financial & listing details
- Price per square foot: C$460/sqft
- Date on market: 10/1/2026
- Date available: 12/01/2026
- Inclusions: n/a
Price history
Price history is unavailable.
Public tax history
Tax history is unavailable.
Climate risks
Neighborhood: T4C
Nearby schools
GreatSchools rating
No schools nearby
We couldn't find any schools near this home.


Similar homes
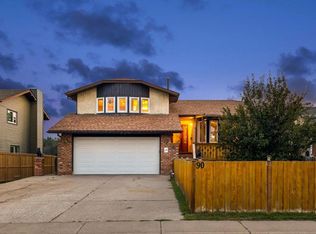
- C$759,9003 bd3 ba1.3k sqft34 E Cascade Pl, Cochrane, AB T4C 1G6For Sale
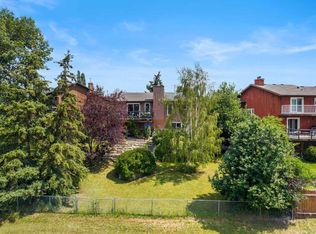 MLS ID #A2331531, Erin Flasch, Associate, The Real Estate District. courtesy of Pillar9 System
 - C$587,0004 bd4 ba1.8k sqft11 Bow Ridge Line, Cochrane, AB T4C 1V7For Sale
 MLS ID #A2348112, Melissa Nichols, Associate, Cir Realty. courtesy of Pillar9 System
 - C$649,9004 bd3 ba1.6k sqft120 E Gleneagles Ter, Cochrane, AB T4C 1W6For Sale
 MLS ID #A2346465, Shelly Kramer, Associate, The Real Estate District. courtesy of Pillar9 System
 - C$599,0004 bd4 ba1.7k sqft5 N Glenwood Cres, Cochrane, AB T4C 1H4For Sale
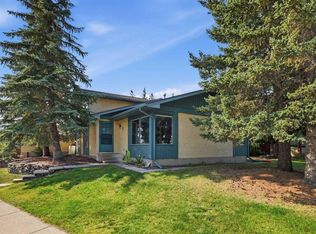 MLS ID #A2342328, Bri Clark-Farmer, Associate, Re/Max First. courtesy of Pillar9 System
