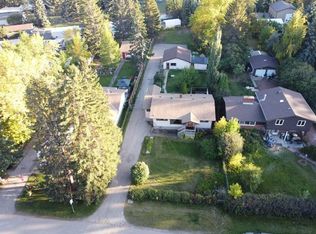
Come and see this rare gem! This early-1970s, 5-bedroom bi-level home sits steps away from Bowmont Park, a massive 470-acre natural green space along the Bow River featuring a popular off-leash area right off Silverview Way NW. Inside, you will find classic mid-century accents, hardwood floors, and timeless parquet floors in the living and dining rooms. The large kitchen features a central island and a bright sunroom overlooking the private back garden. The upper patio over the double attached garage offers spectacular ridge views. Located on a peaceful street, this home is a dog walker's dream. Opportunities like this rarely come up! Contact your favorite Realtor to schedule a viewing!
For sale
C$799,900
60 SE Silverview Way NW, Calgary, AB T3B 3J8
5beds
1,461sqft
Single Family Residence
Built in 1973
6,098 Square Feet Lot
$-- Zestimate®
C$548/sqft
C$-- HOA
What's special
Popular off-leash areaClassic mid-century accentsHardwood floorsPrivate back gardenSpectacular ridge views
- 1 day
- 20
- 5
Zillow last checked:
Listing updated:
Listed by:
David Le Couilliard, Associate,
Re/Max Rocky View Real Estate,
Dan Peters, Broker,
Re/Max Rocky View Real Estate
Source: courtesy of Pillar9 System,MLS®#: A2348793 Originating MLS®#: Calgary
Originating MLS®#: CalgaryFacts & features
Interior
Bedrooms & bathrooms
- Bedrooms: 5
- Bathrooms: 2
- Full bathrooms: 2
Other
- Level: Main
- Dimensions: 13`5" x 12`11"
Bedroom
- Level: Main
- Dimensions: 11`10" x 8`11"
Bedroom
- Level: Main
- Dimensions: 11`10" x 8`11"
Bedroom
- Level: Basement
- Dimensions: 11`6" x 10`6"
Bedroom
- Level: Basement
- Dimensions: 11`6" x 10`9"
Other
- Level: Main
- Dimensions: 4`11" x 13`4"
Other
- Level: Basement
- Dimensions: 4`8" x 7`6"
Dining room
- Level: Main
- Dimensions: 10`7" x 9`6"
Other
- Level: Main
- Dimensions: 4`9" x 6`10"
Family room
- Level: Basement
- Dimensions: 13`10" x 14`3"
Other
- Level: Basement
- Dimensions: 5`2" x 16`5"
Other
- Level: Basement
- Dimensions: 5`0" x 11`0"
Kitchen
- Level: Main
- Dimensions: 13`5" x 11`6"
Living room
- Level: Main
- Dimensions: 15`5" x 10`8"
Other
- Level: Basement
- Dimensions: 6`4" x 4`5"
Pantry
- Level: Main
- Dimensions: 3`11" x 10`6"
Other
- Level: Main
- Dimensions: 5`9" x 19`10"
Heating
- Forced Air
Cooling
- None
Appliances
- Included: See Remarks
- Laundry: In Basement, Laundry Room
Features
- Breakfast Bar, Kitchen Island, Pantry
- Flooring: Hardwood, Parquet
- Basement: Full
- Number of fireplaces: 1
- Fireplace features: Electric, Insert, Mantle, Masonry
Interior area
- Total interior livable area: 1,461 sqft
- Finished area above ground: 1,461
- Finished area below ground: 980
Property
Parking
- Total spaces: 4
- Parking features: Concrete, Double Garage Attached, Garage Door Opener, Garage Faces Front, Off Street
- Attached garage spaces: 2
- Has uncovered spaces: Yes
Features
- Levels: Bi-Level
- Stories: 1
- Patio & porch: Deck, Front Porch, Glass Enclosed
- Exterior features: Balcony, Private Yard
- Fencing: Fenced
- Frontage length: 16.81M 55`2"
Lot
- Size: 6,098 Square Feet
- Features: Back Lane, Back Yard, City Lot, Conservation, Environmental Reserve, Lake, Landscaped, Lawn, Low Maintenance Landscape, Sloped Up
Details
- Additional structures: Shed(s)
- Parcel number: 112030139
- Zoning: R-CG
Construction
Type & style
- Home type: SingleFamily
- Property subtype: Single Family Residence
Materials
- Mixed, Wood Frame
- Foundation: Concrete Perimeter
- Roof: Metal
Condition
- New construction: No
- Year built: 1973
Community & HOA
Community
- Features: Golf, Park, Sidewalks, Street Lights
- Subdivision: Silver Springs
HOA
- Has HOA: No
Location
- Region: Calgary
Financial & listing details
- Price per square foot: C$548/sqft
- Date on market: 10/1/2026
- Inclusions: Refrigerator, Microwave, Dishwasher, Built-in Stove, Washer, Dryer, Shed
Price history
Price history is unavailable.
Public tax history
Tax history is unavailable.
Climate risks
Neighborhood: Silver Springs
Nearby schools
GreatSchools rating
No schools nearby
We couldn't find any schools near this home.

Similar homes
- C$729,9006 bd3 ba1.4k sqft5112 W Viceroy Dr NW, Calgary, AB T3A 0V6For Sale
 MLS ID #A2343927, Harry Morgan, Associate, Royal Lepage Blue Sky. courtesy of Pillar9 System
 - C$715,0005 bd2 ba1.1k sqft6008 Dalgetty Dr NW, Calgary, AB T3A 1J3For Sale
 MLS ID #A2335531, Chao Liang, Associate, Trec The Real Estate Company. courtesy of Pillar9 System
 - C$675,0006 bd3 ba1.3k sqft112 SE Silverthorn Rd NW, Calgary, AB T3B 4G1For Sale
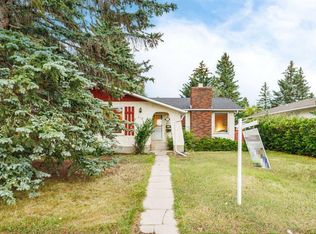 MLS ID #A2343389, Cathy Chen, Associate, Ko Realty Ltd.. courtesy of Pillar9 System
 - C$729,9005 bd2 ba1.7k sqft4804 W Nordegg Cres NW, Calgary, AB T2K 2M5For Sale
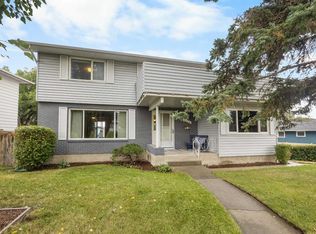 MLS ID #A2337141, Jessica Chan, Broker, Jessica Chan Real Estate & Management Inc.. courtesy of Pillar9 System
